Leave a Message

Thank you for your message. We will be in touch with you shortly.

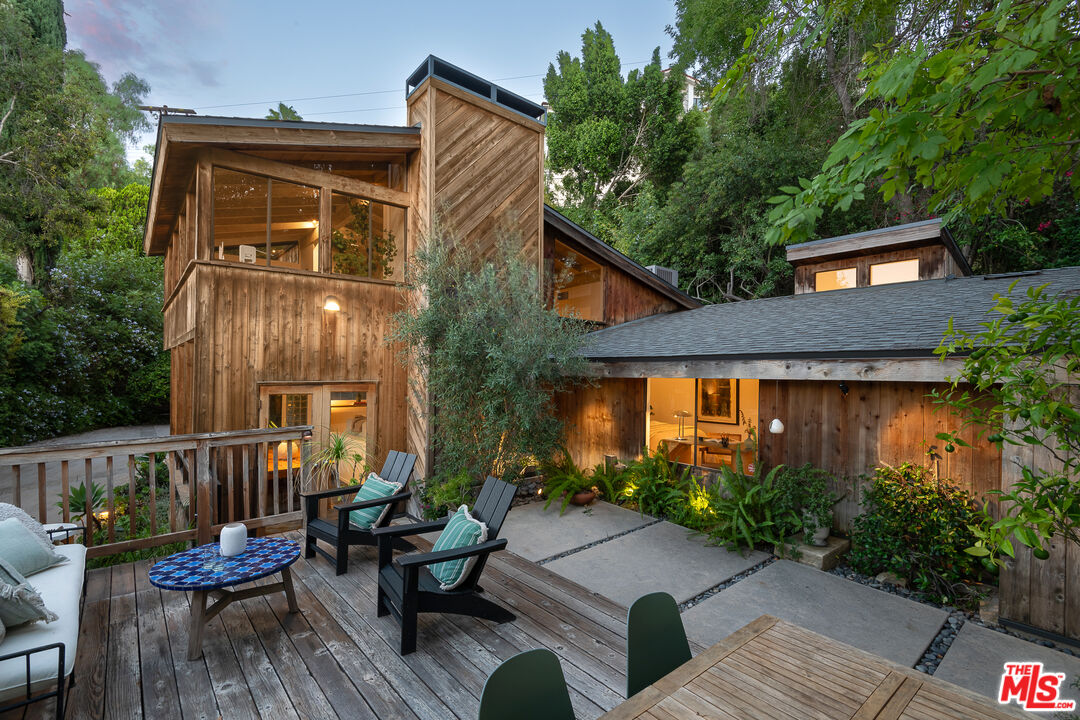
Wood-sided home with a multi-level facade and furnished patio amid mature trees.
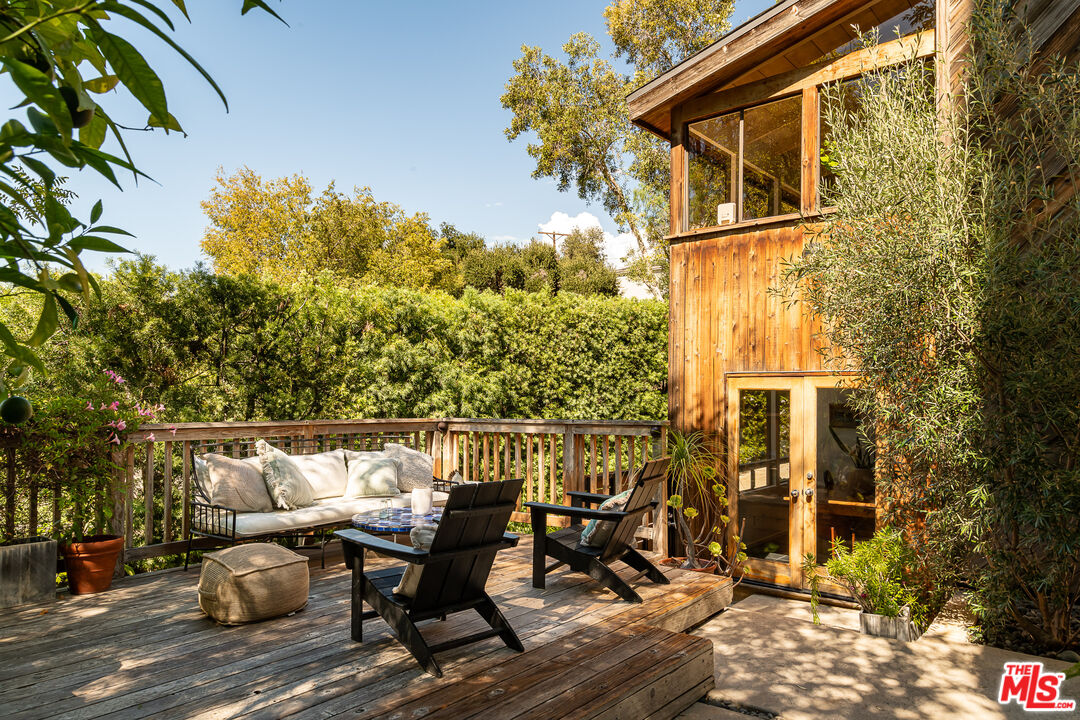
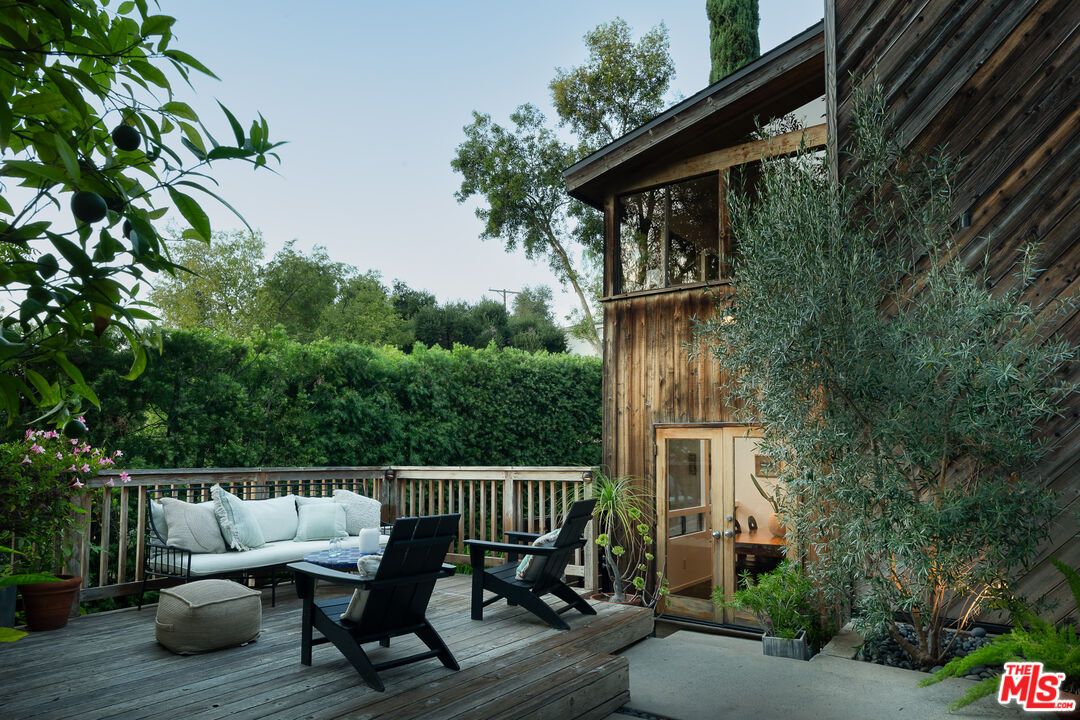
Wooden deck with lounge seating beside a wood-sided home, surrounded by greenery.
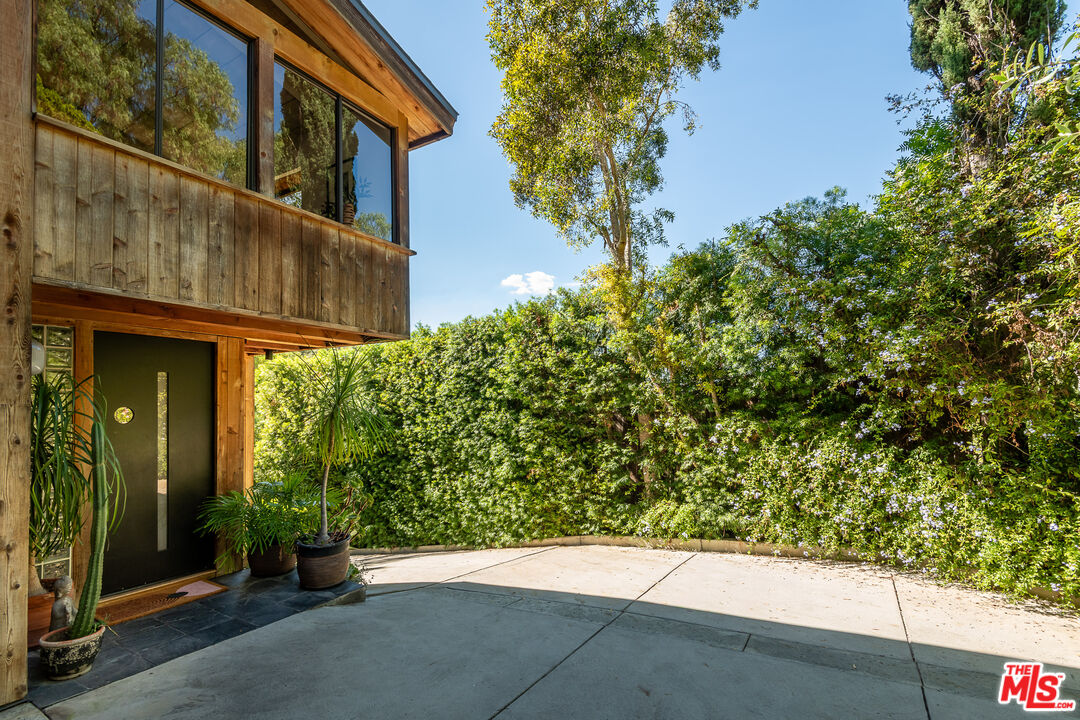
Modern wood-sided home beside a paved patio, potted plants, and a tall green hedge.
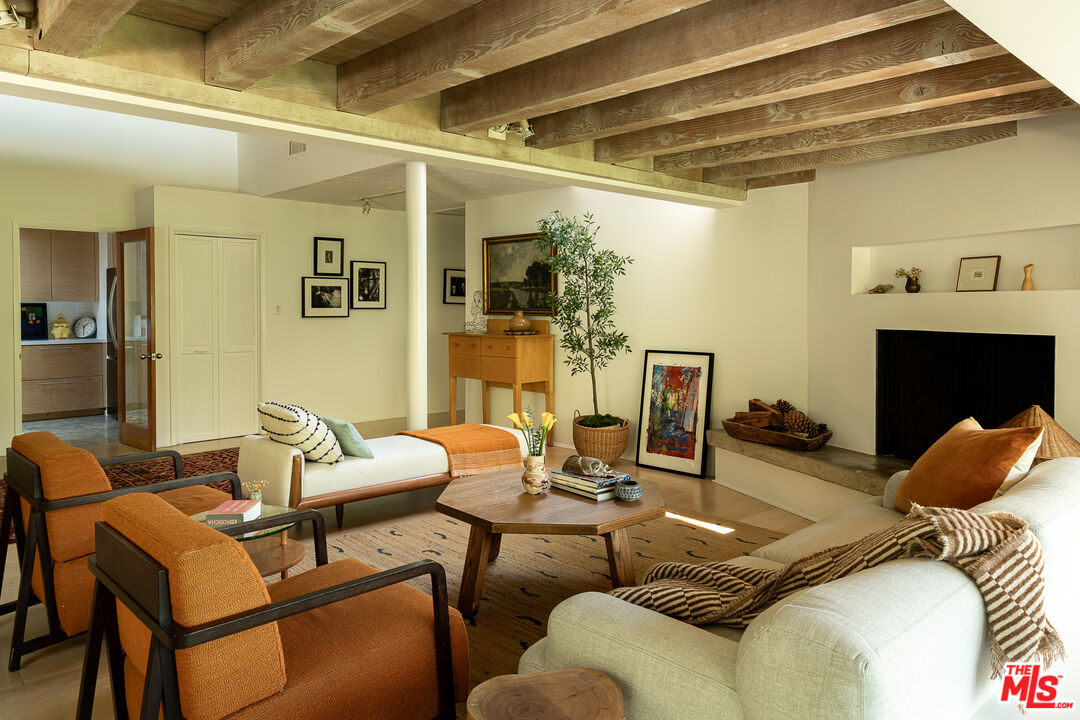
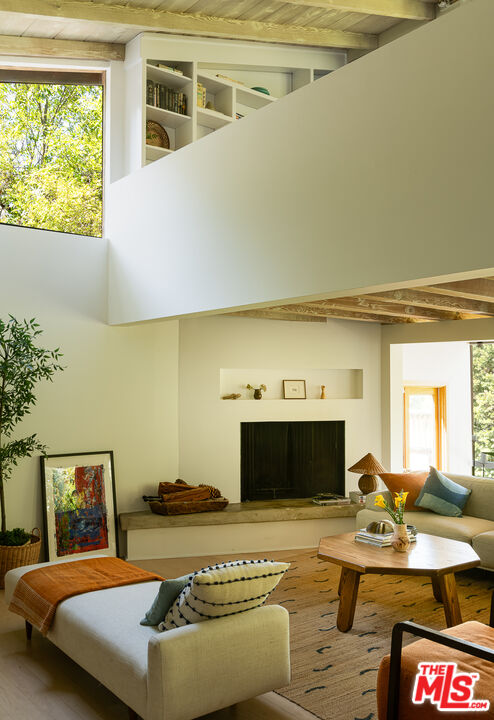
Living room with exposed wood beams, a fireplace, and orange armchairs.
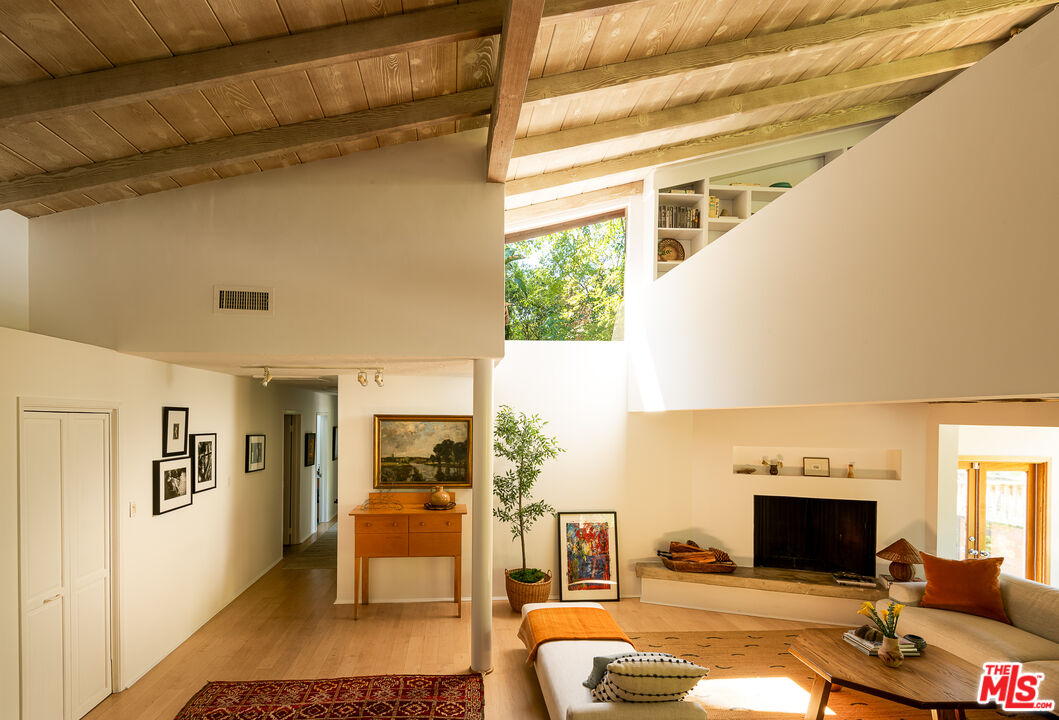
Living room with a vaulted wood ceiling, fireplace, and sunlit windows.
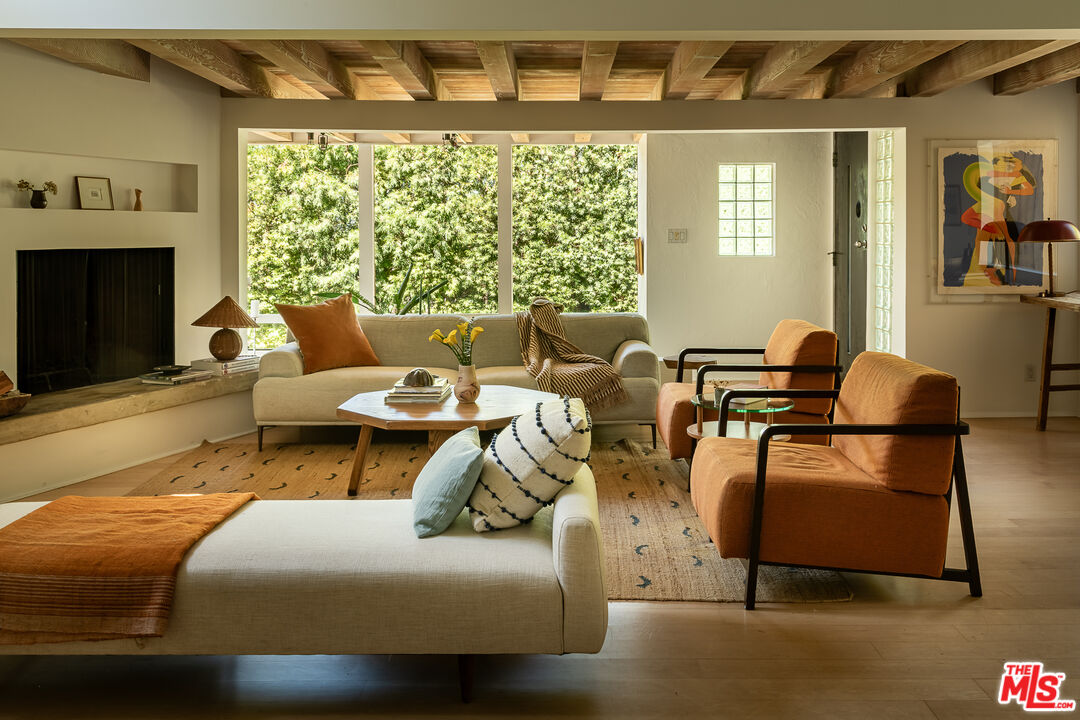
Living room with exposed wood beams, a fireplace, and large windows overlooking leafy trees.
Living room with exposed wood ceiling beams, a fireplace, and large windows overlooking greenery.
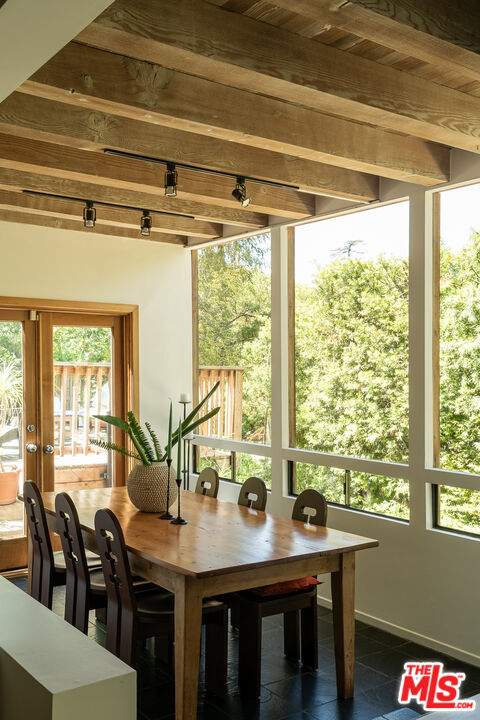
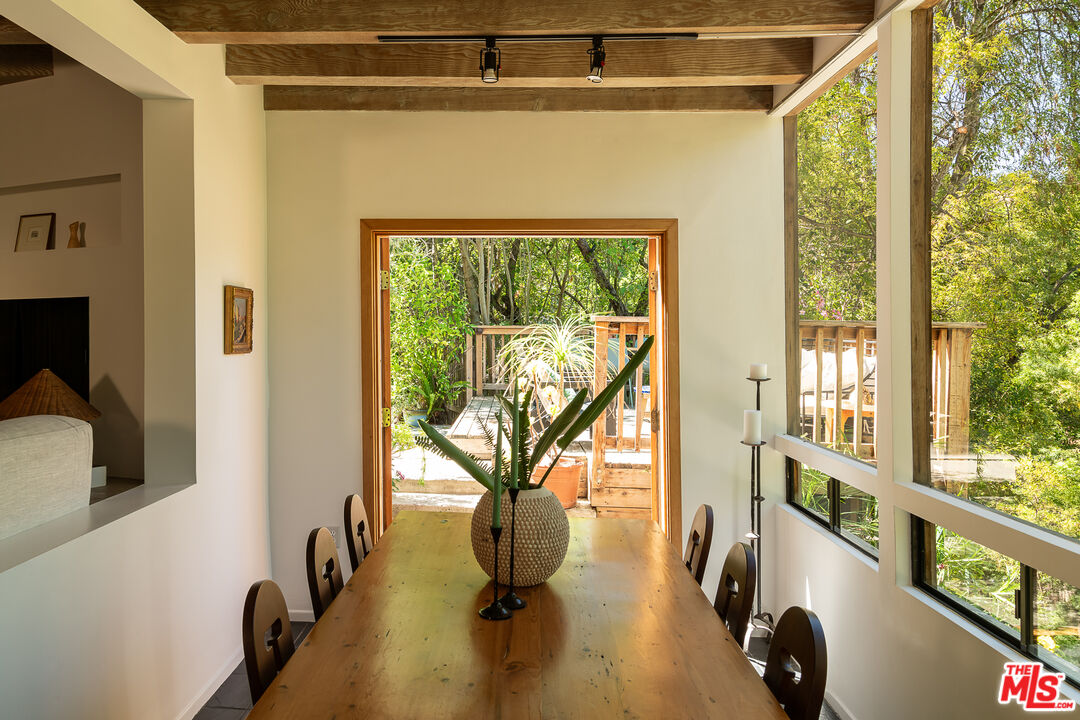
Dining area with exposed wood beams, a long table, and large windows overlooking leafy trees.
Dining room with a long wooden table and large windows overlooking a leafy garden.
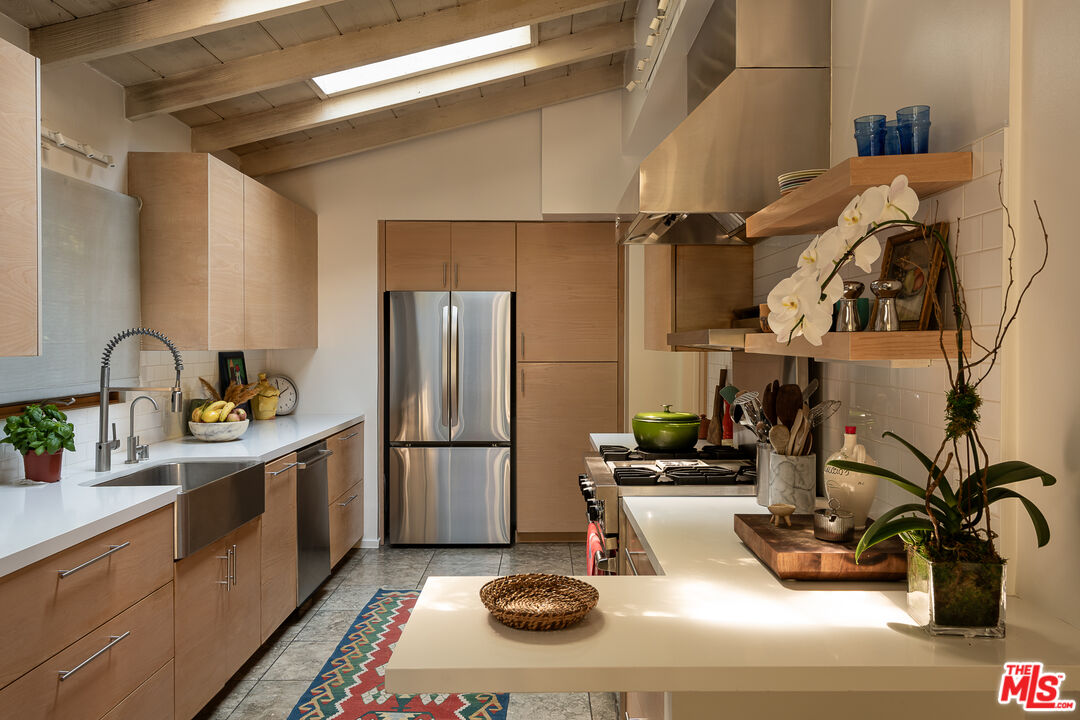
Kitchen with light wood cabinets, stainless appliances, and a large white island beneath exposed ceiling beams.
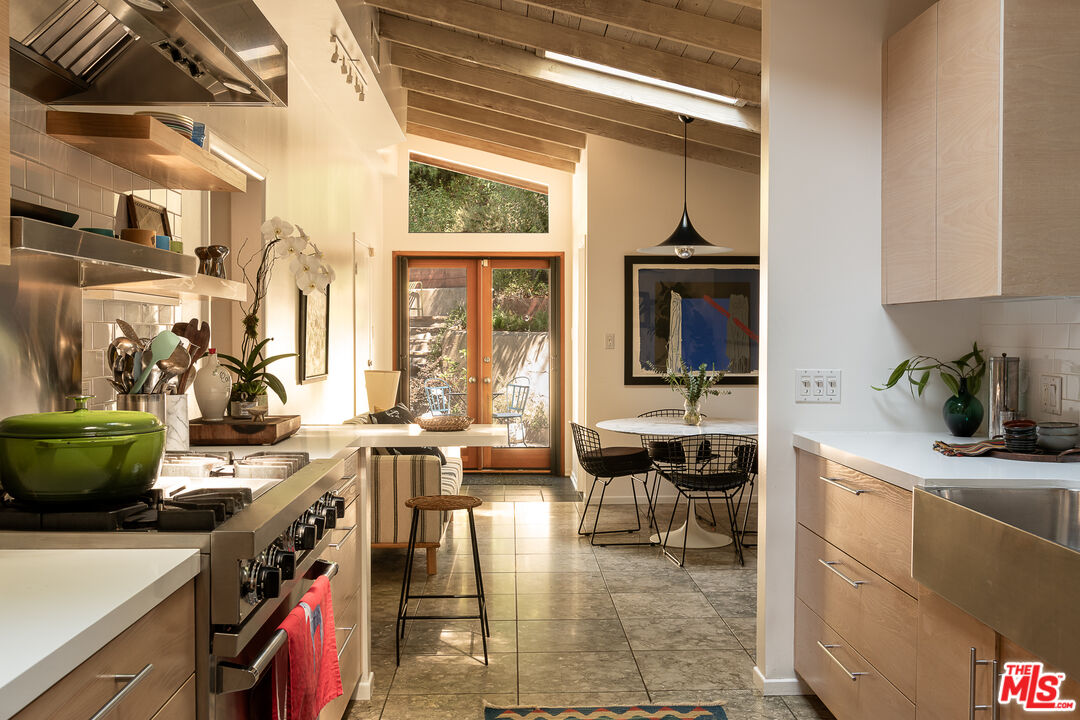
Kitchen and dining area with exposed wood beams, stainless steel appliances, and glass doors to a garden.
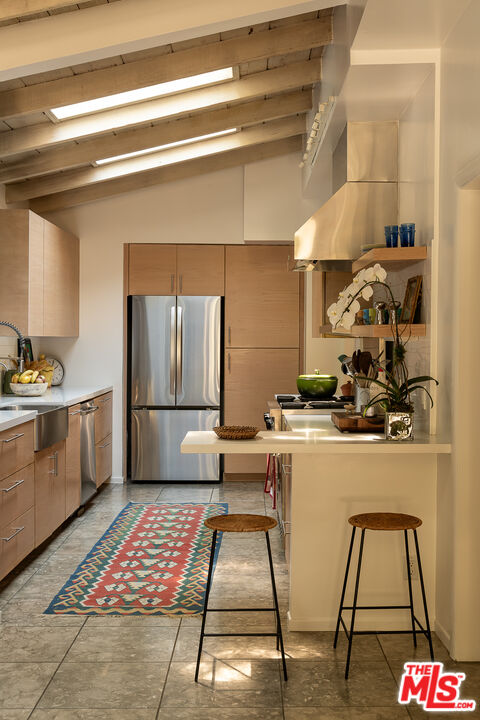
Kitchen with exposed ceiling beams, light wood cabinetry, stainless refrigerator, and a breakfast bar.
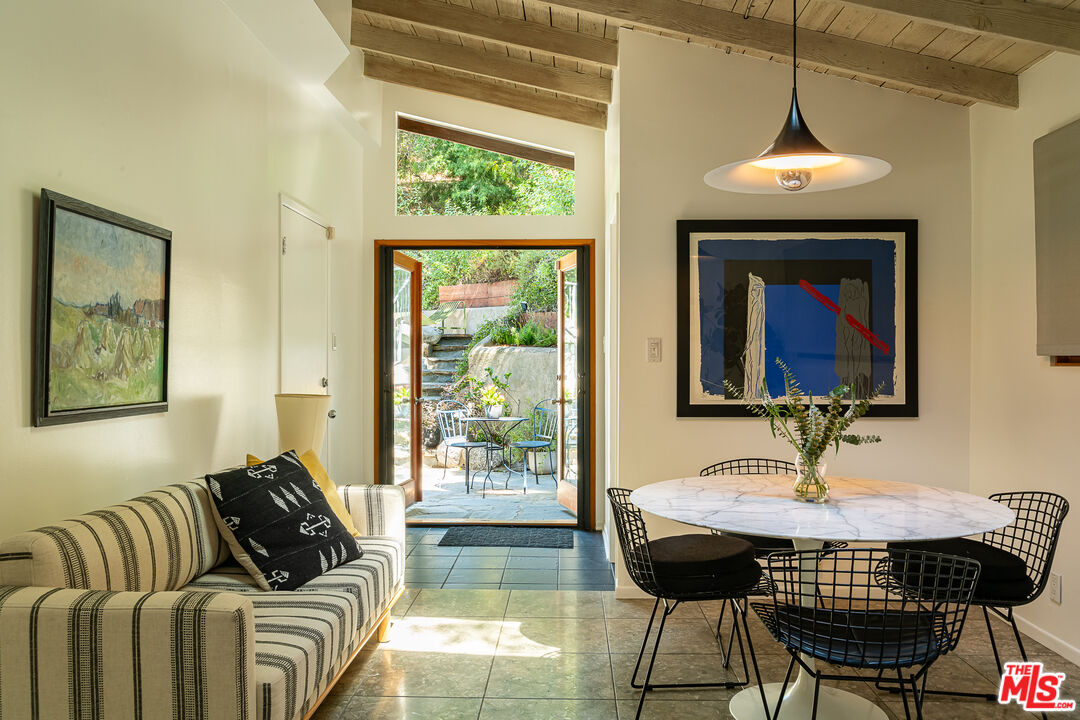
Dining and sitting area with a marble-top table, striped sofa, and open doors to a garden patio.
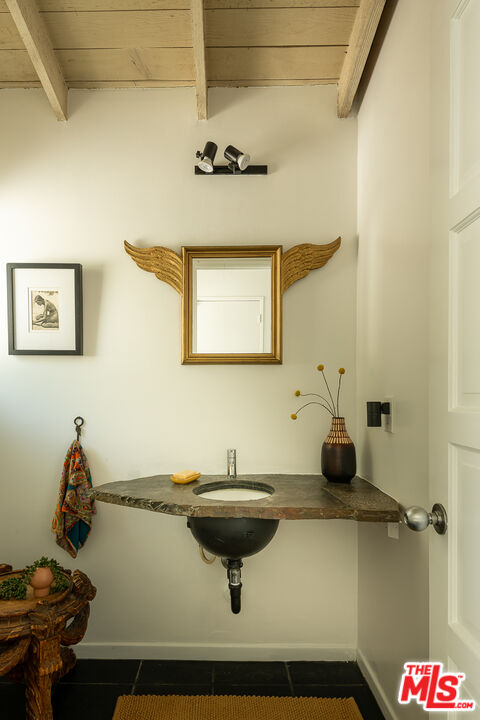
Bathroom with a stone counter, wall-mounted sink, and ornate gold winged mirror.
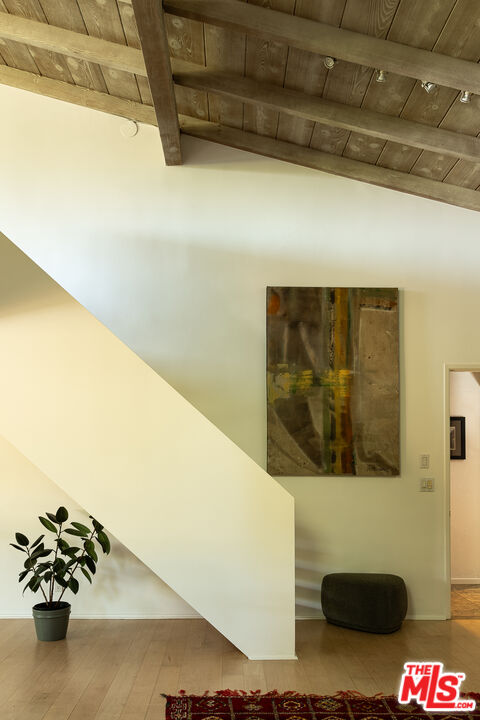
Home interior with a white staircase wall, exposed wood ceiling beams, and abstract artwork.
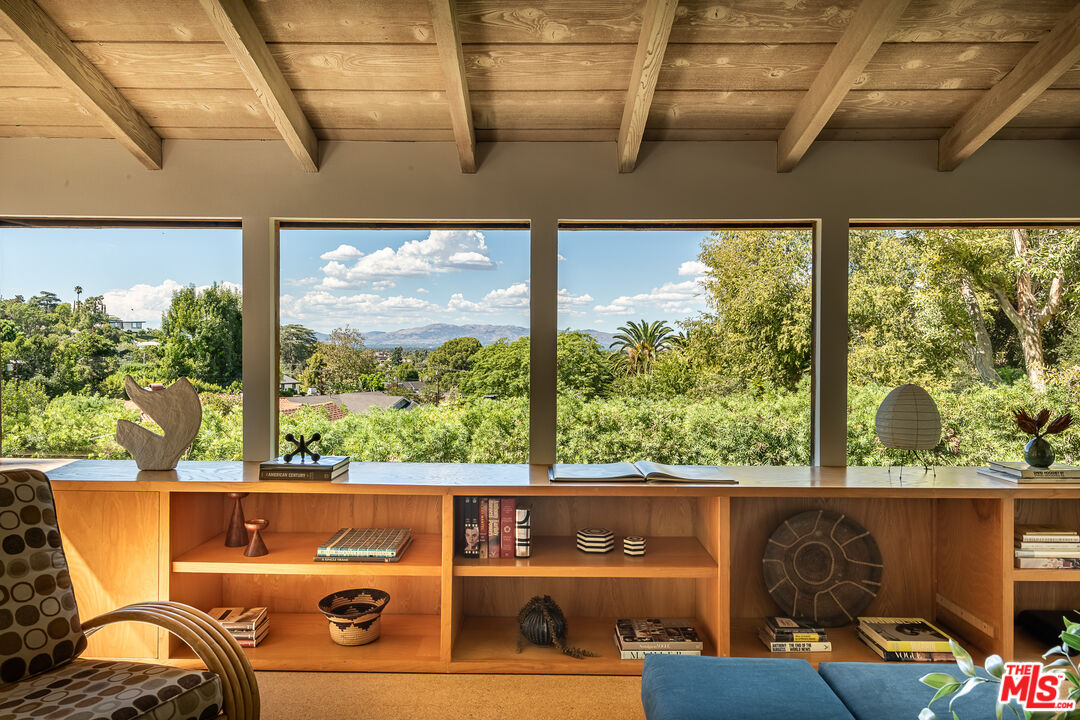
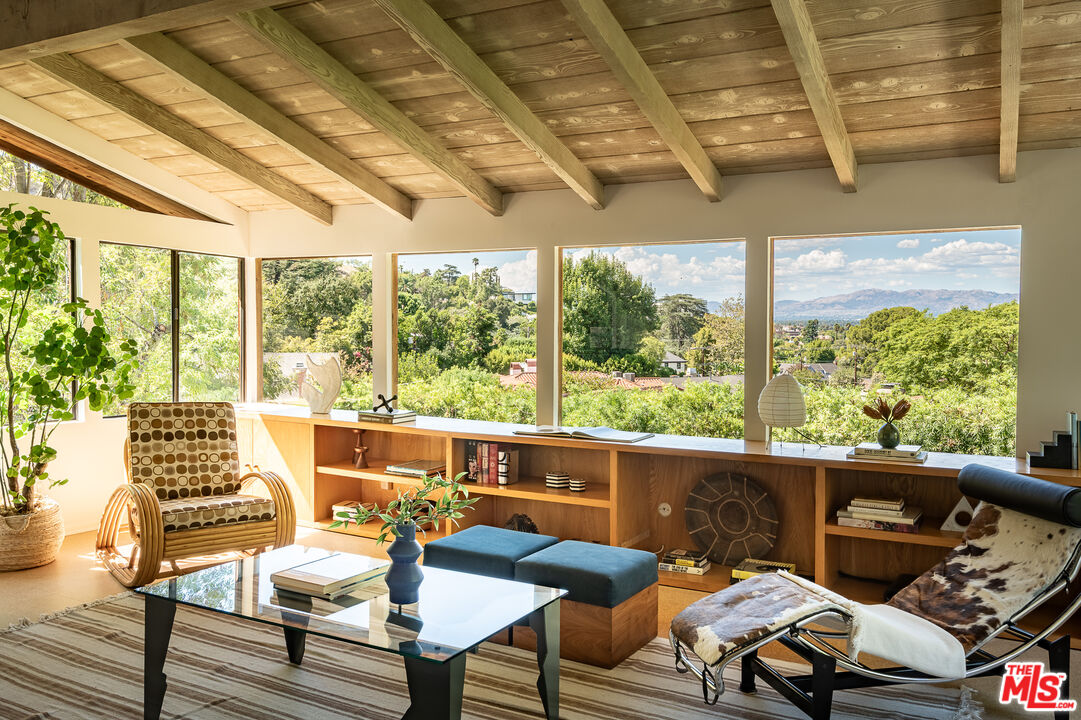
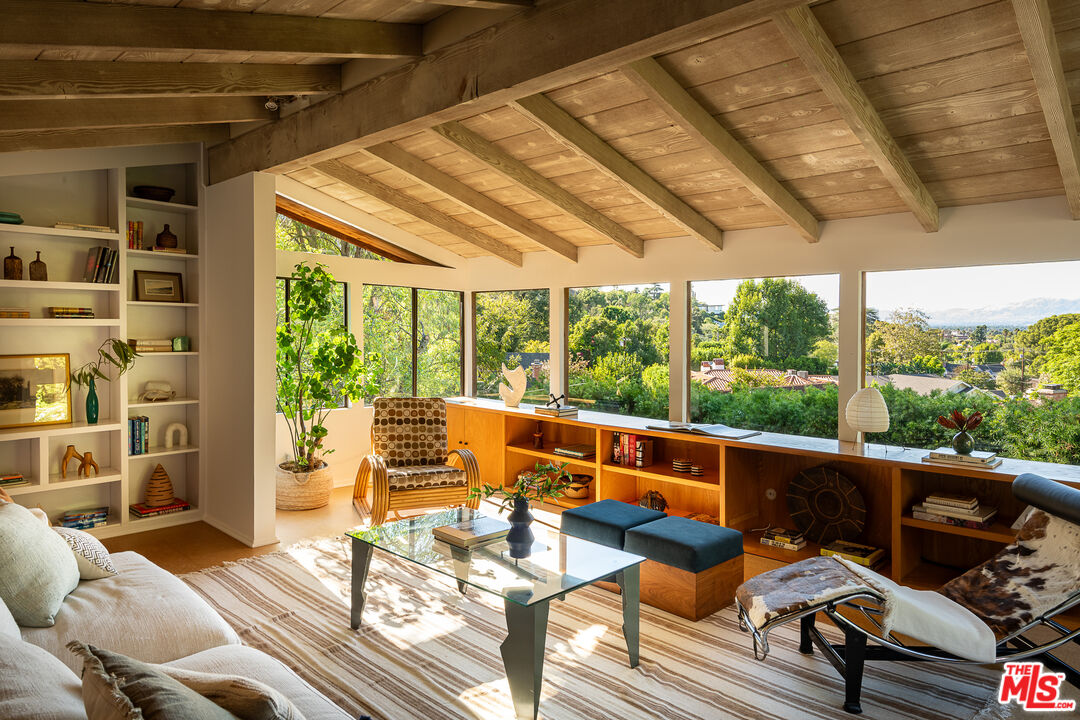
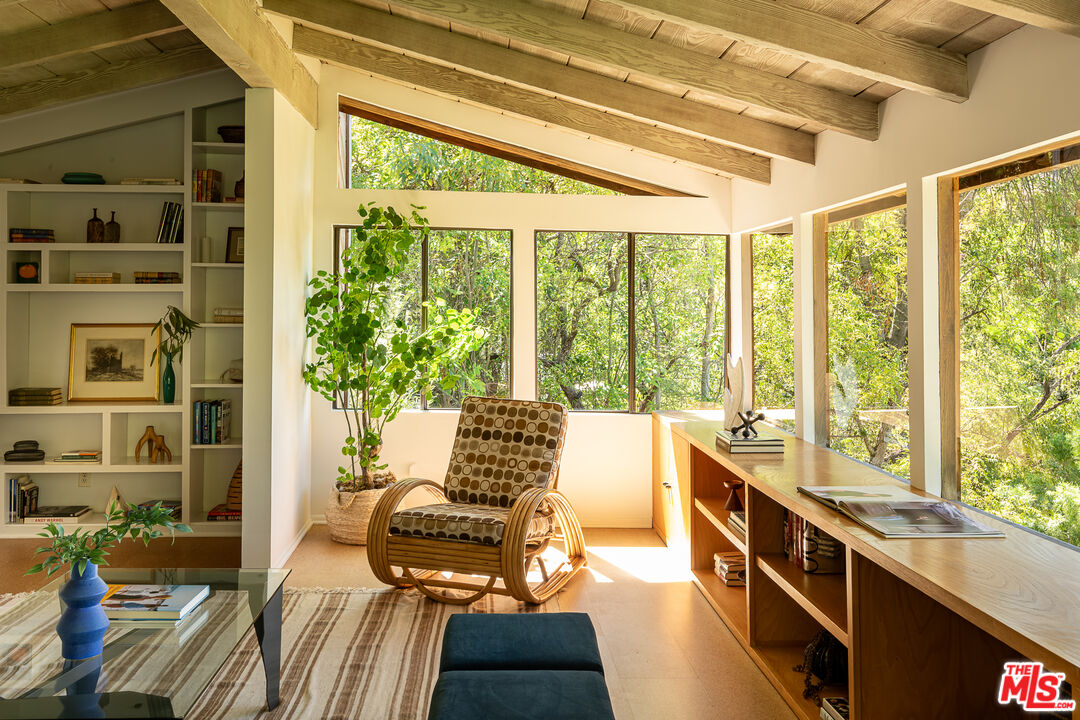
Living room with built-in bookshelves and wide windows overlooking treetops and distant hills.
Living room with exposed wood beams, built-in shelving, and windows overlooking trees and distant mountains.
Living room with an exposed timber ceiling, built-in shelves, and wide windows overlooking greenery.
Bright living room with exposed wood beams, built-in shelves, and large windows overlooking trees.
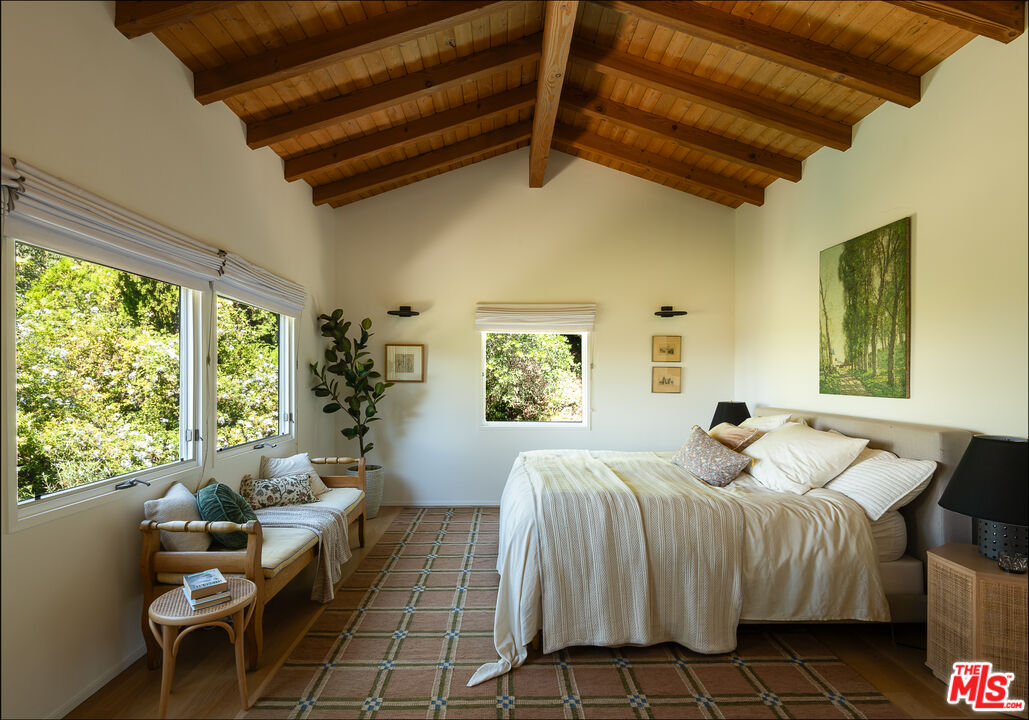
Bedroom with a vaulted wood-beam ceiling, large bed, and windows overlooking greenery.
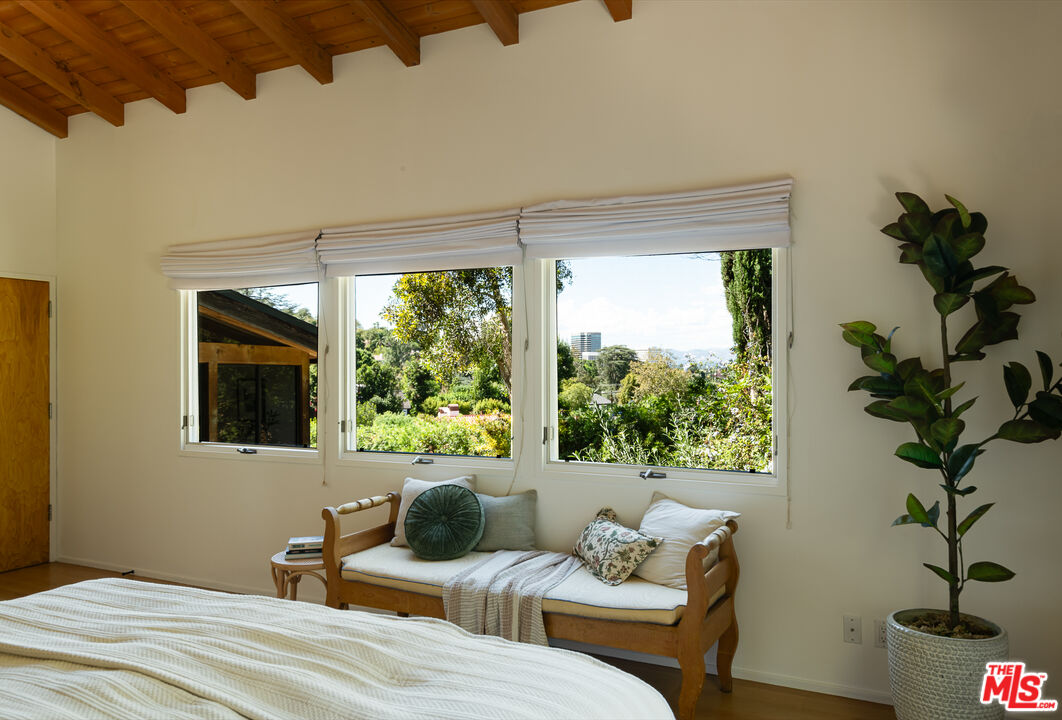
Bedroom with exposed wood ceiling beams, a window seat, and broad windows overlooking greenery.
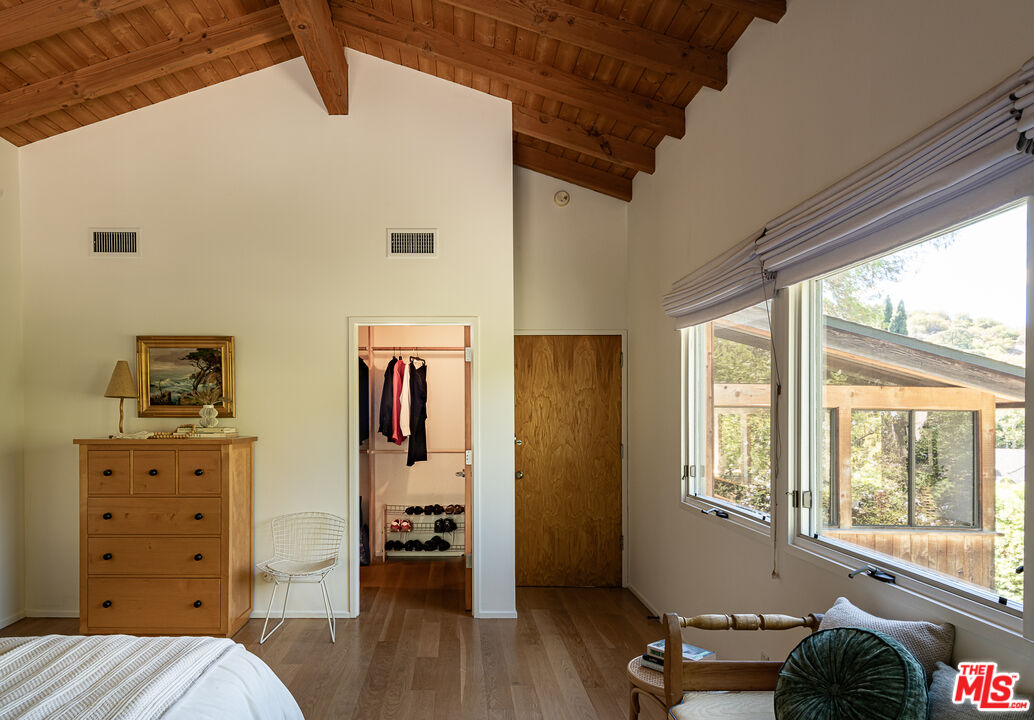
Bedroom with a vaulted wood ceiling, large windows, and an open closet.
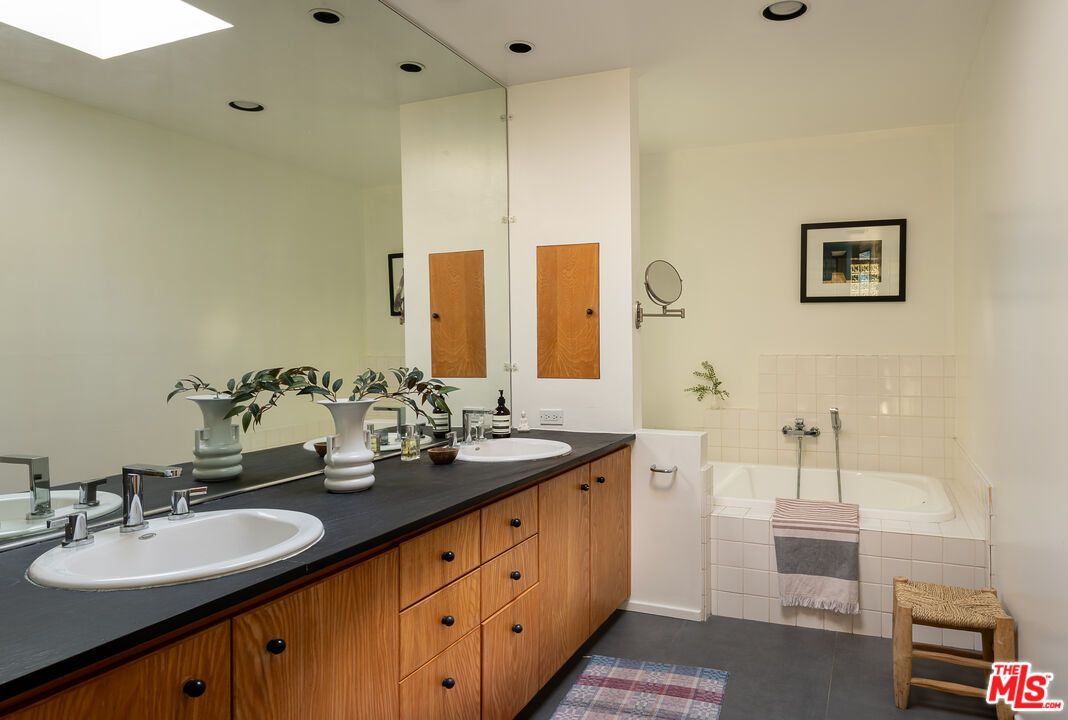
Bathroom with a double-sink wood vanity and a built-in tiled soaking tub.
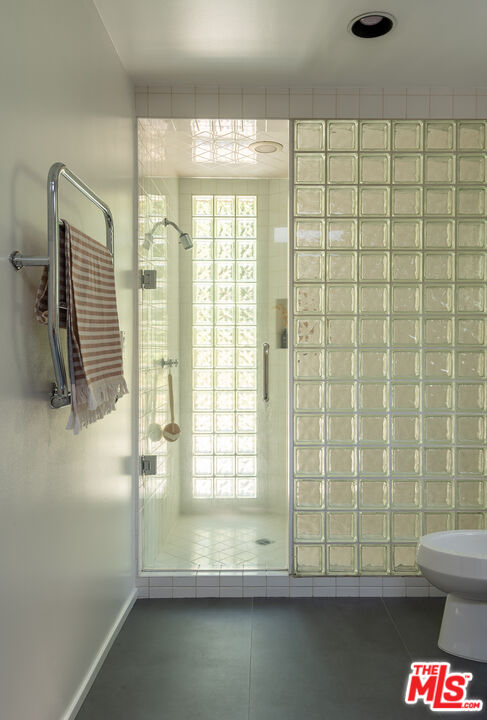
Bathroom with glass-block shower wall, daylight-filled shower, and towel warmer holding a striped towel.
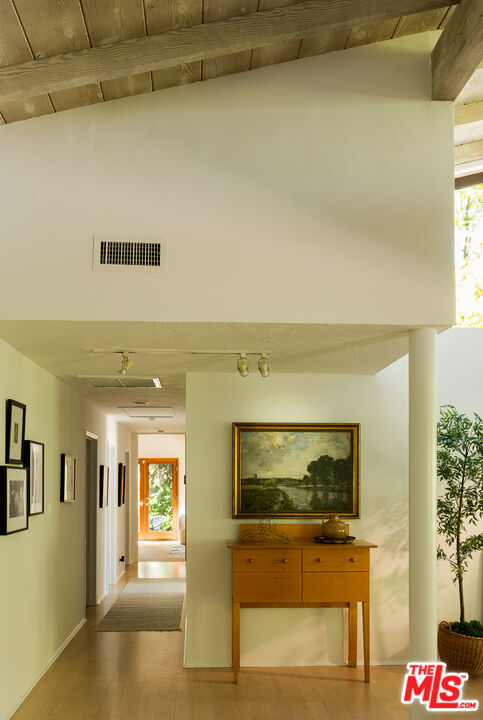
Hallway with exposed wood ceiling beams, a console table beneath a painting, and a bright doorway beyond.
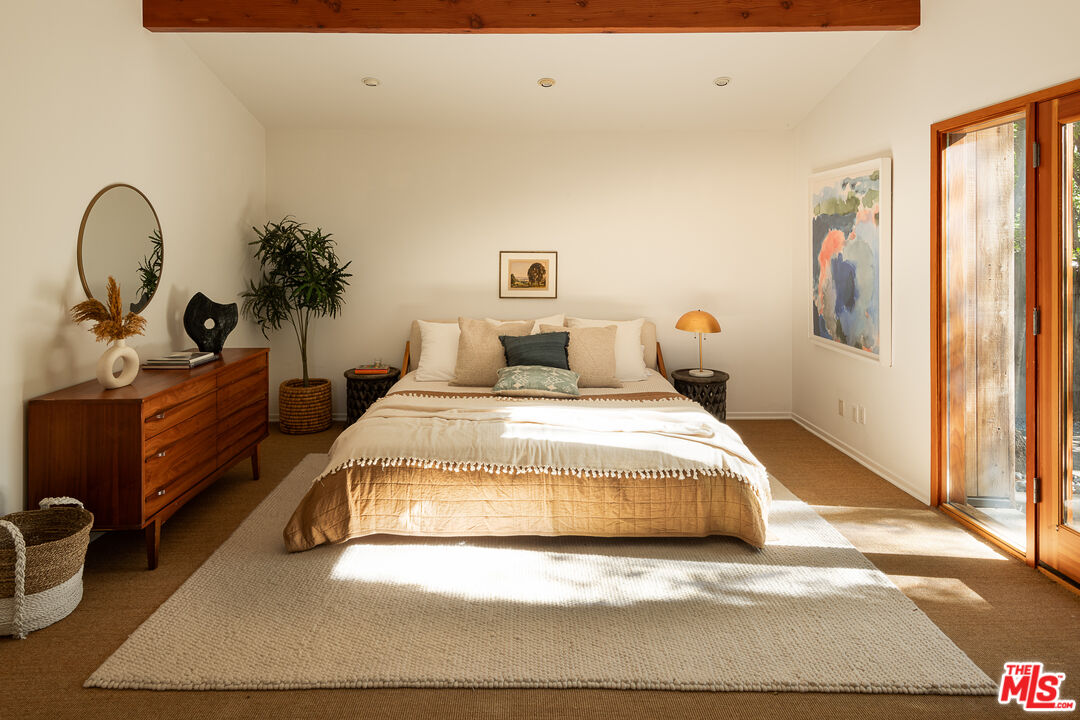
Furnished bedroom with a centered bed, wood dresser, and sunlit glass doors.
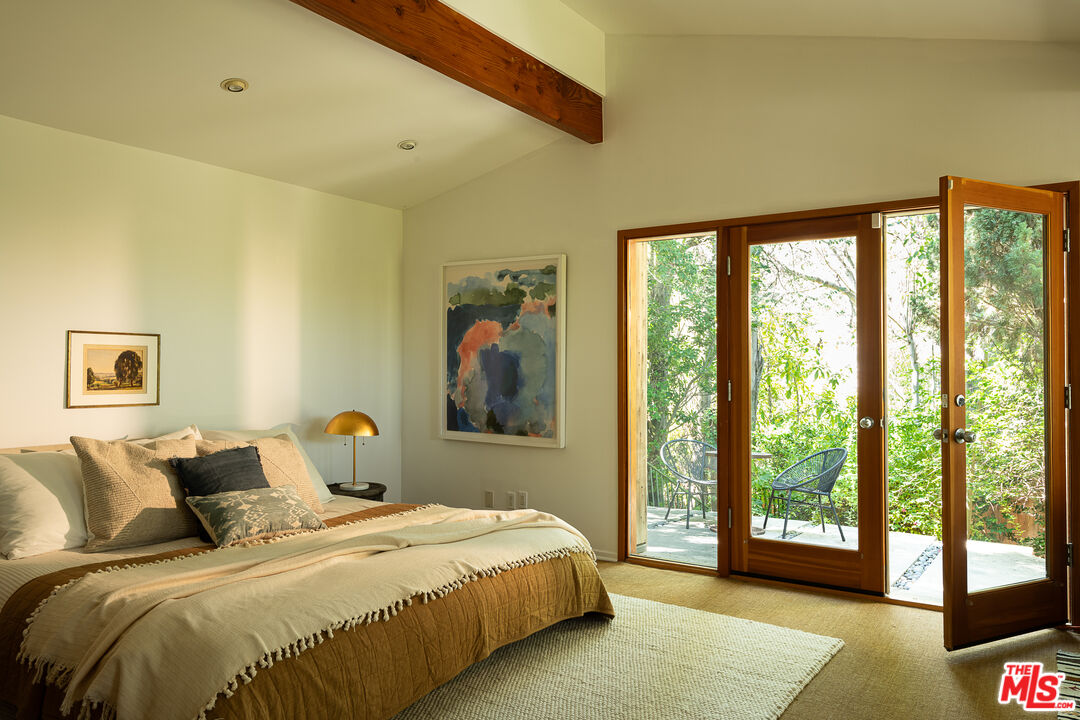
Bedroom with a wooden ceiling beam and open glass doors leading to a leafy patio.
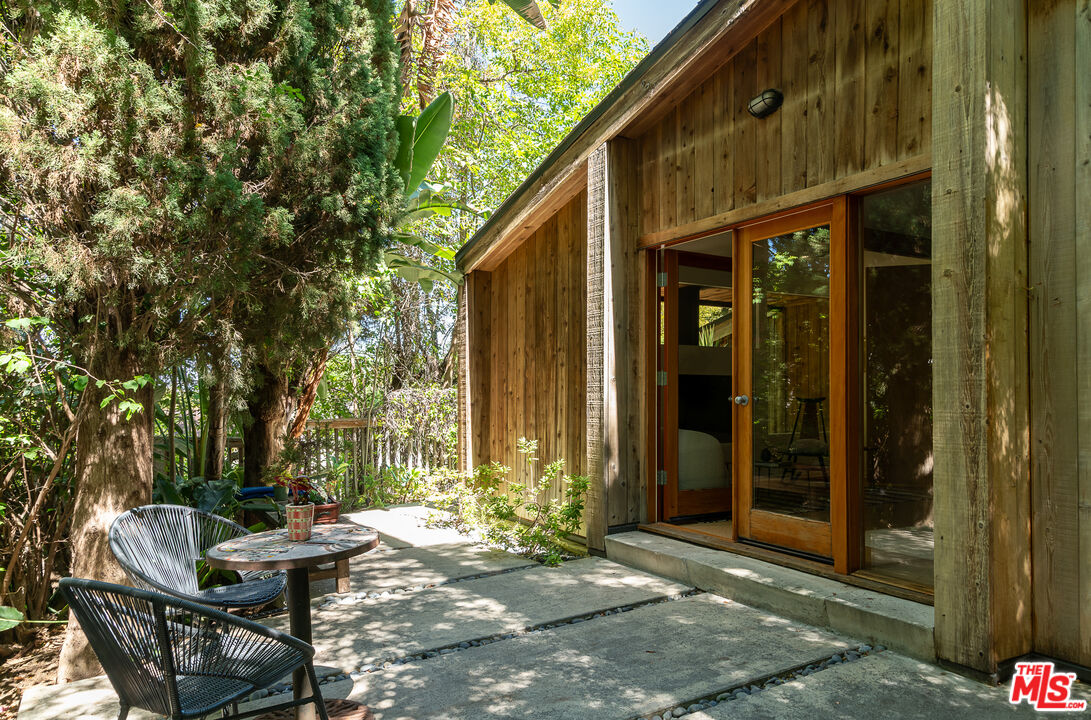
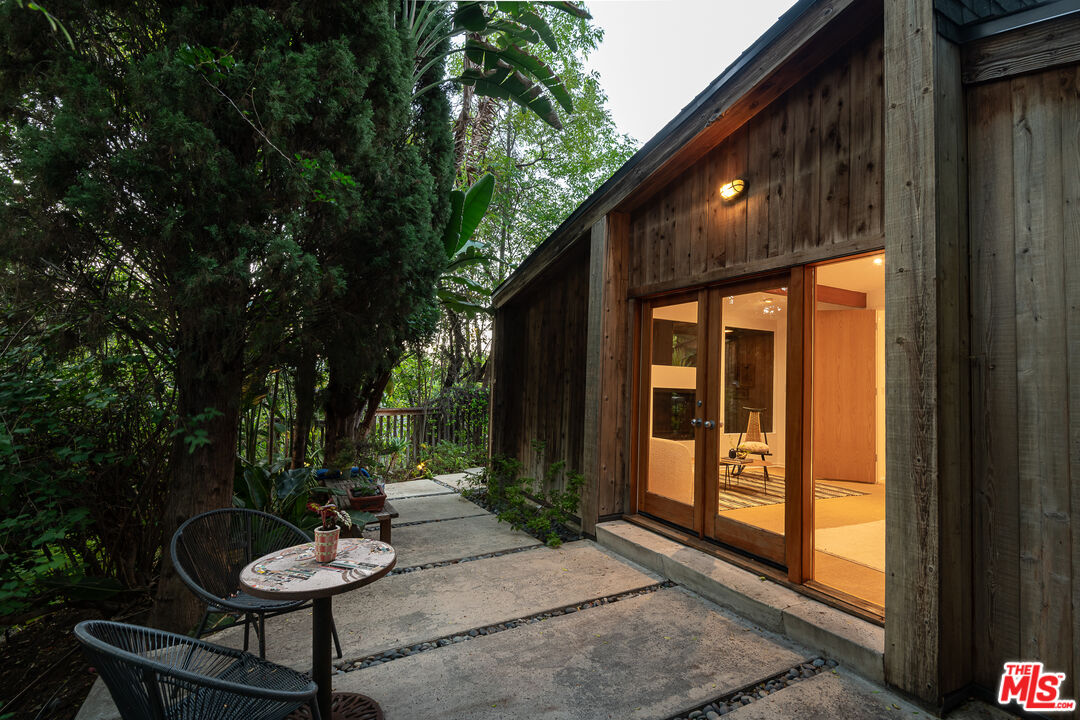
Wood-clad home beside a shaded concrete patio with glass doors, outdoor seating, and mature trees.
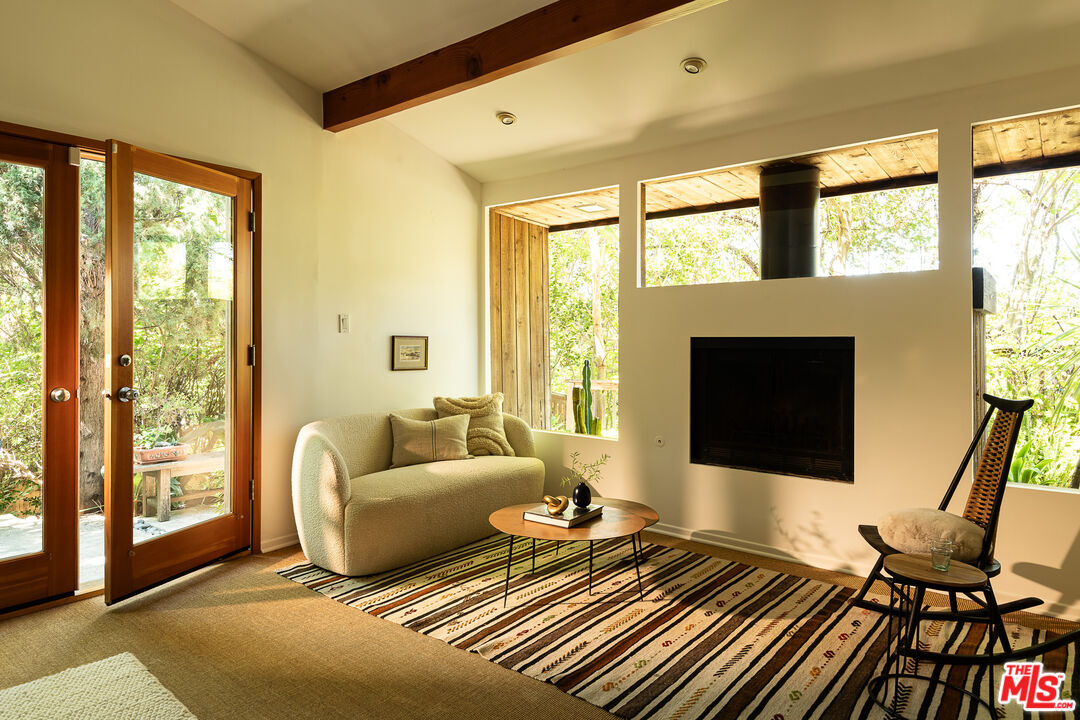
Living room with a built-in fireplace, cream sofa, exposed wood beam, and glass doors facing greenery.
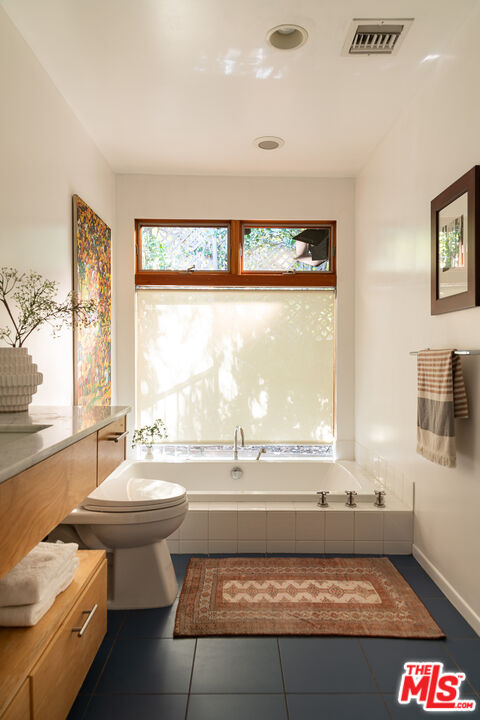
Bathroom with a tiled bathtub beneath a wide window, beside a wooden vanity.
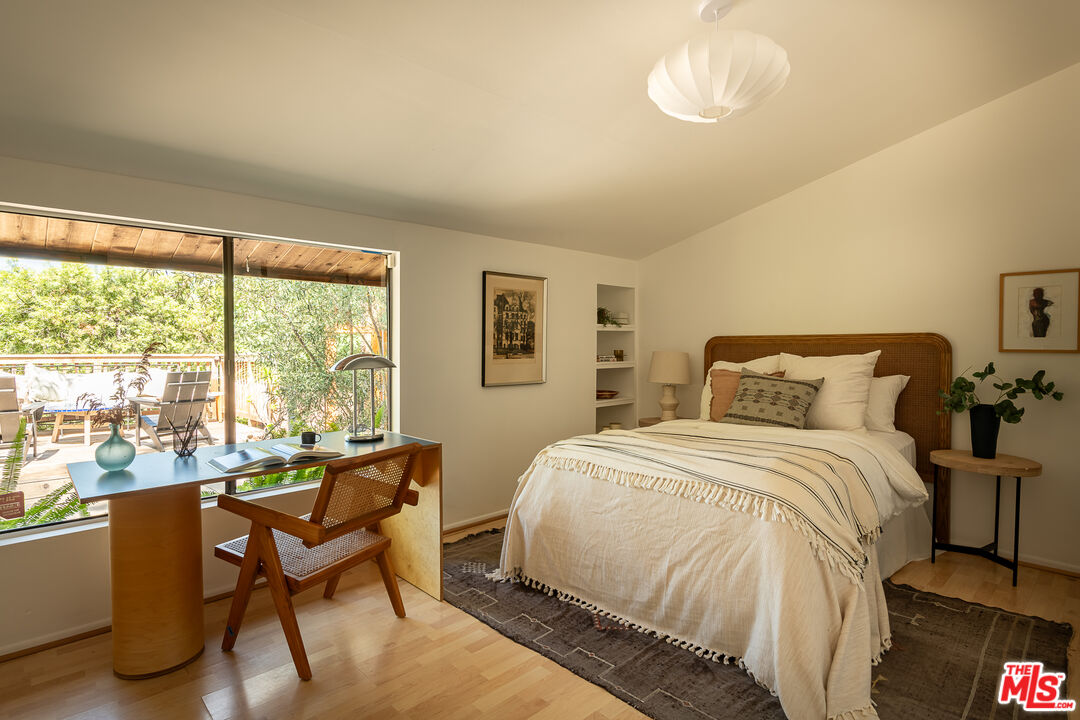
Bedroom with a woven-headboard bed and a desk beside sliding doors overlooking a leafy deck.
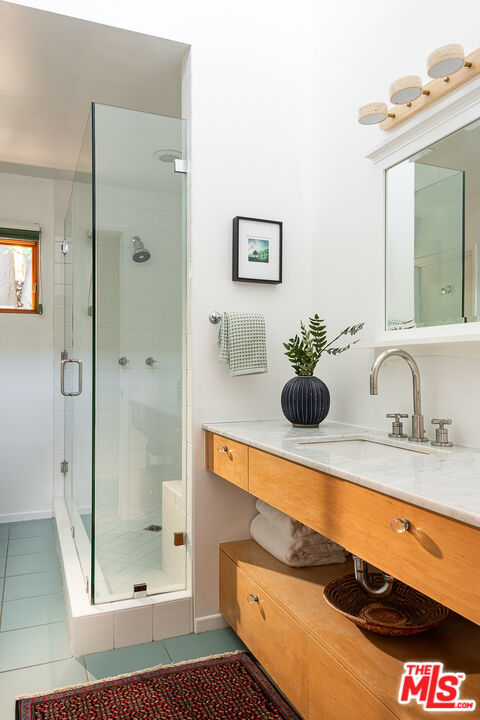
Bathroom with a glass shower, wooden vanity, large mirror, and patterned rug.
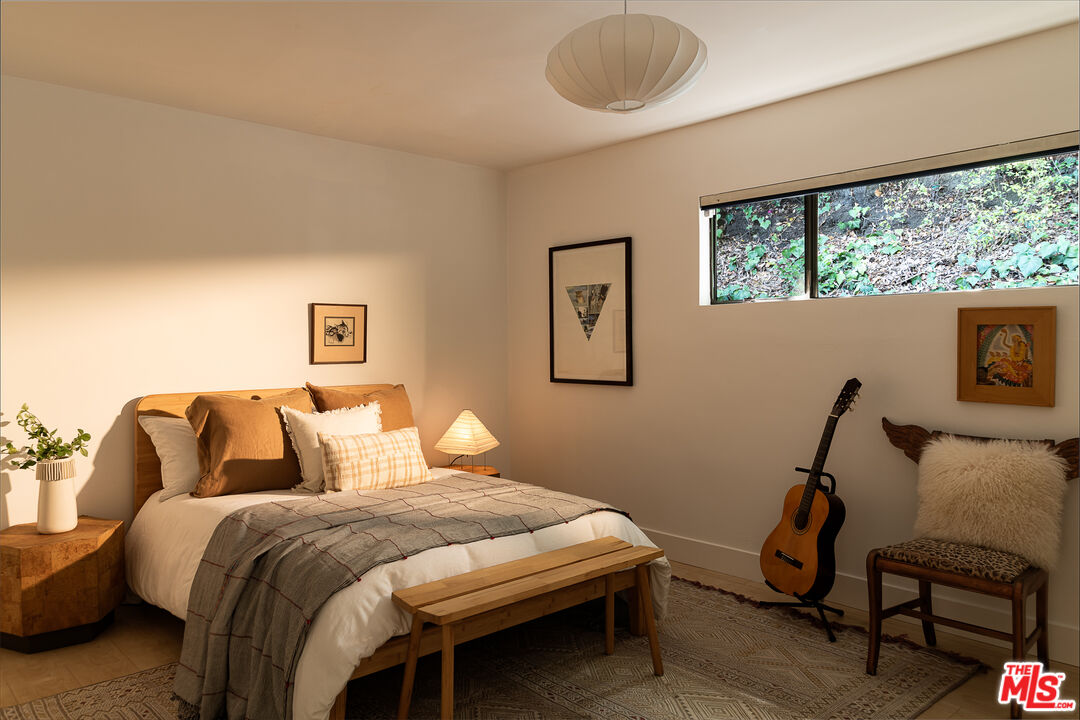
Furnished bedroom with a wooden bed, high window overlooking greenery, and a guitar beside an upholstered chair.
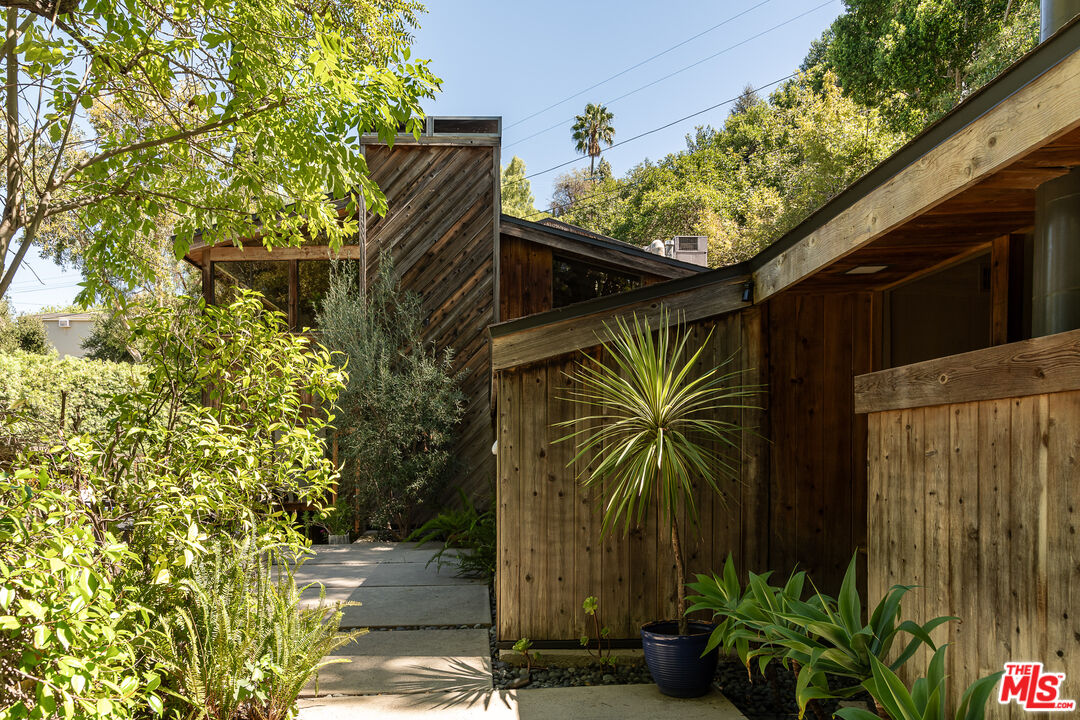
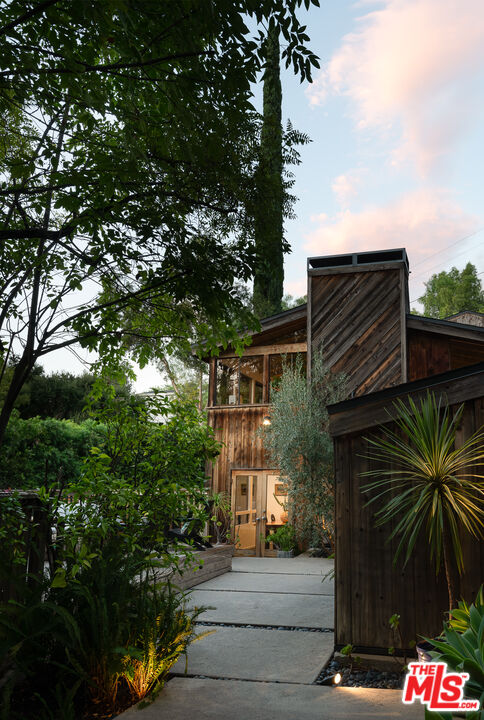
Wood-clad home entrance and concrete walkway framed by leafy landscaping and potted plants.
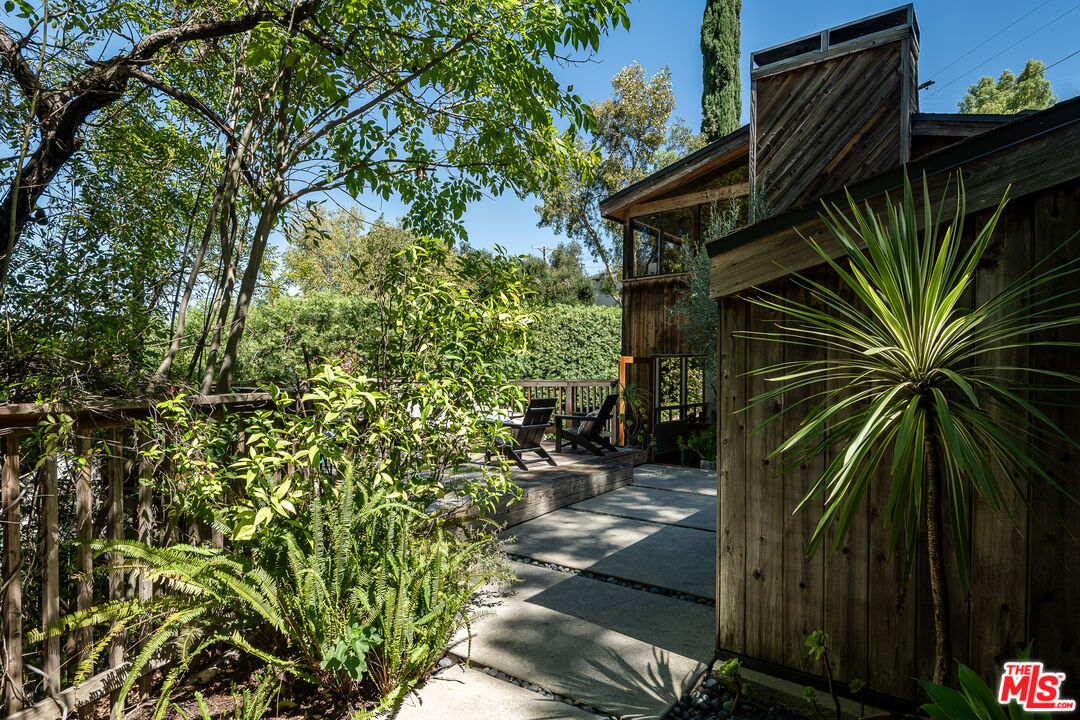
Wood-sided home beside a leafy patio with a raised deck and concrete walkway.
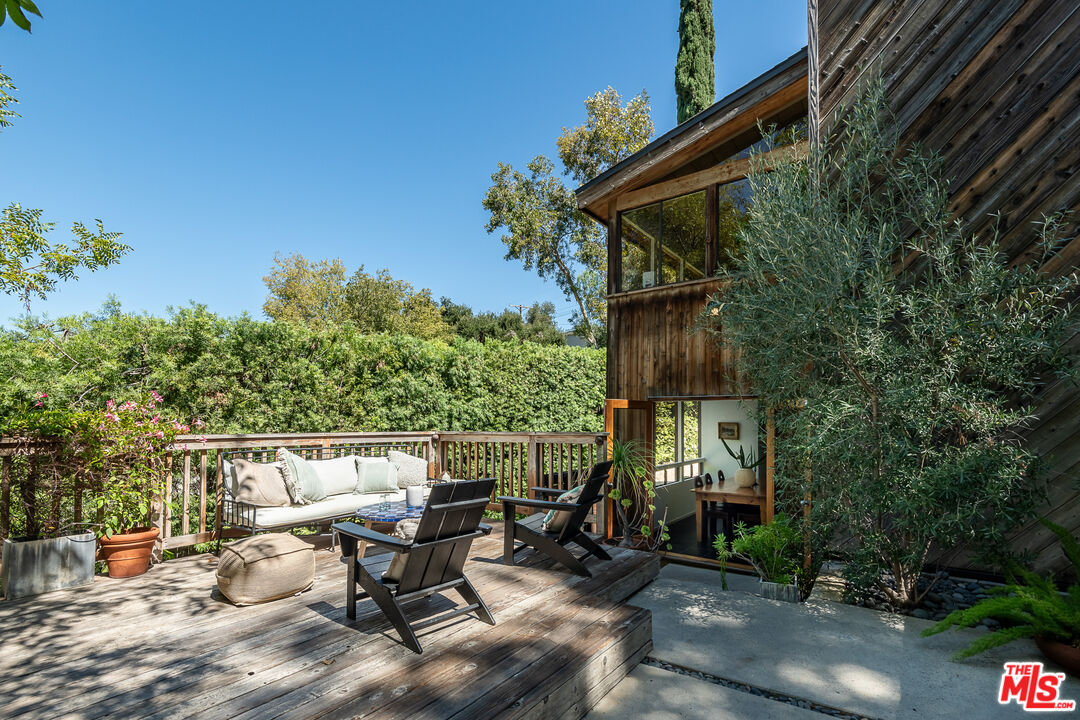
Wooden deck with cushioned lounge seating beside a wood-clad home, surrounded by potted plants and greenery.
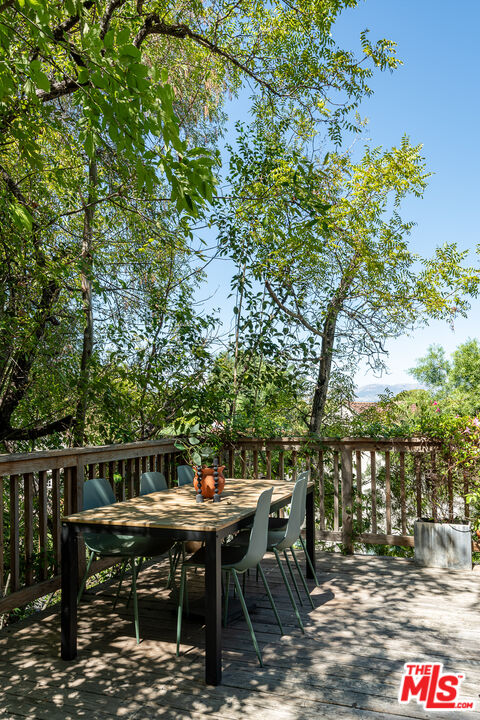
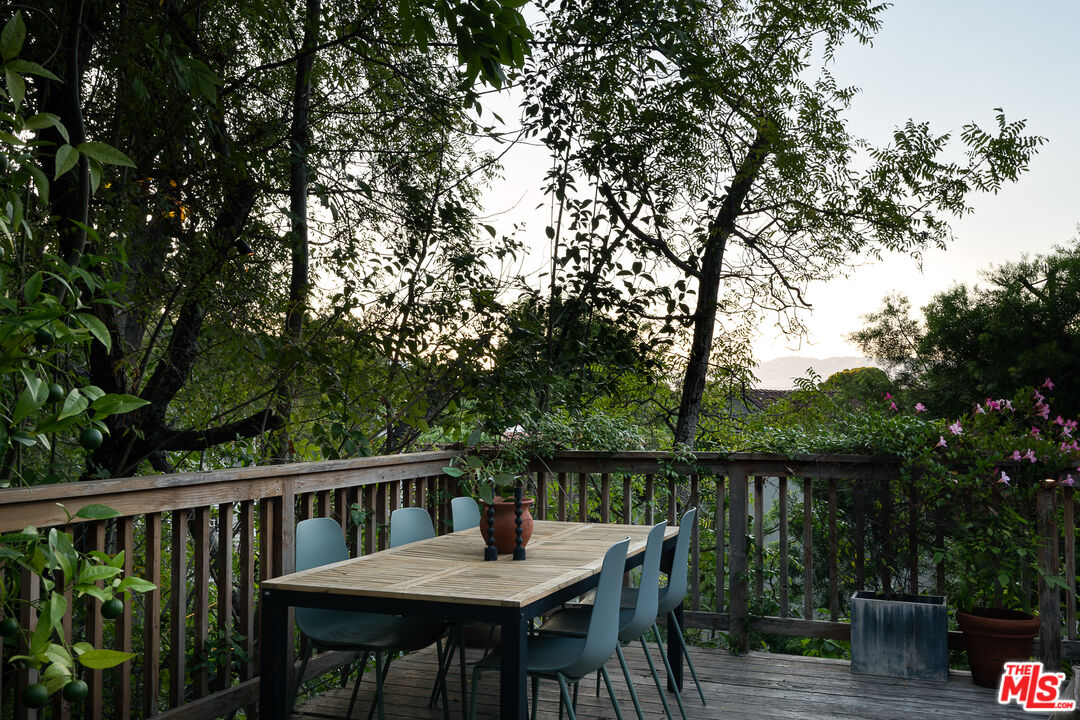
Wooden deck with an outdoor dining table and chairs beneath leafy trees.
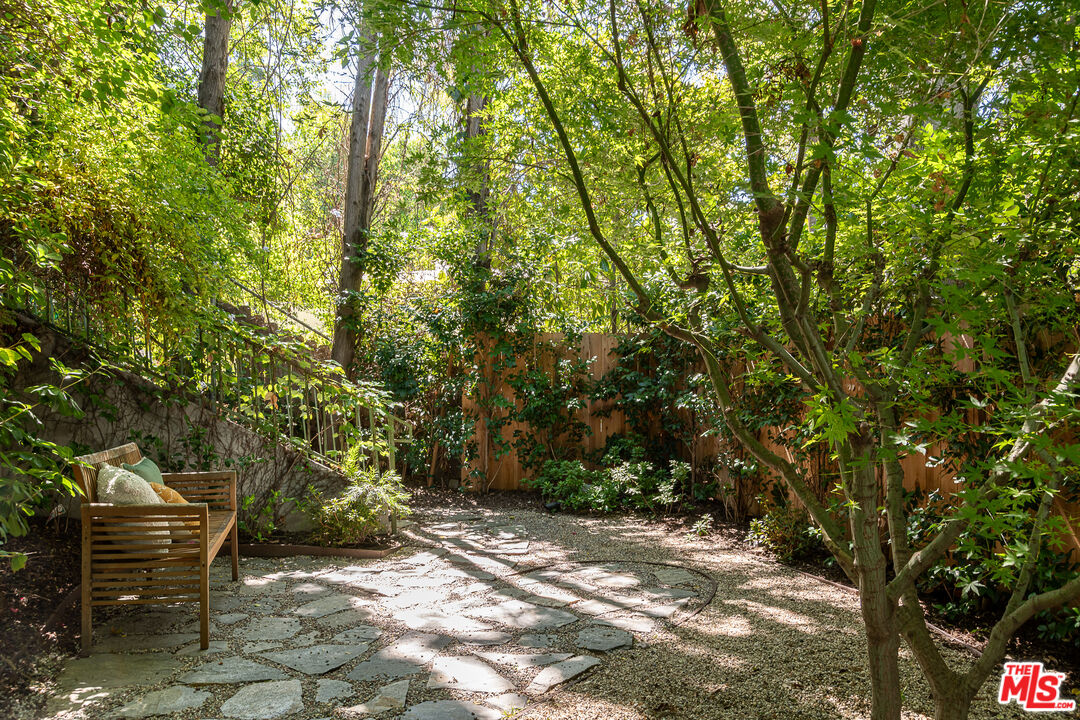
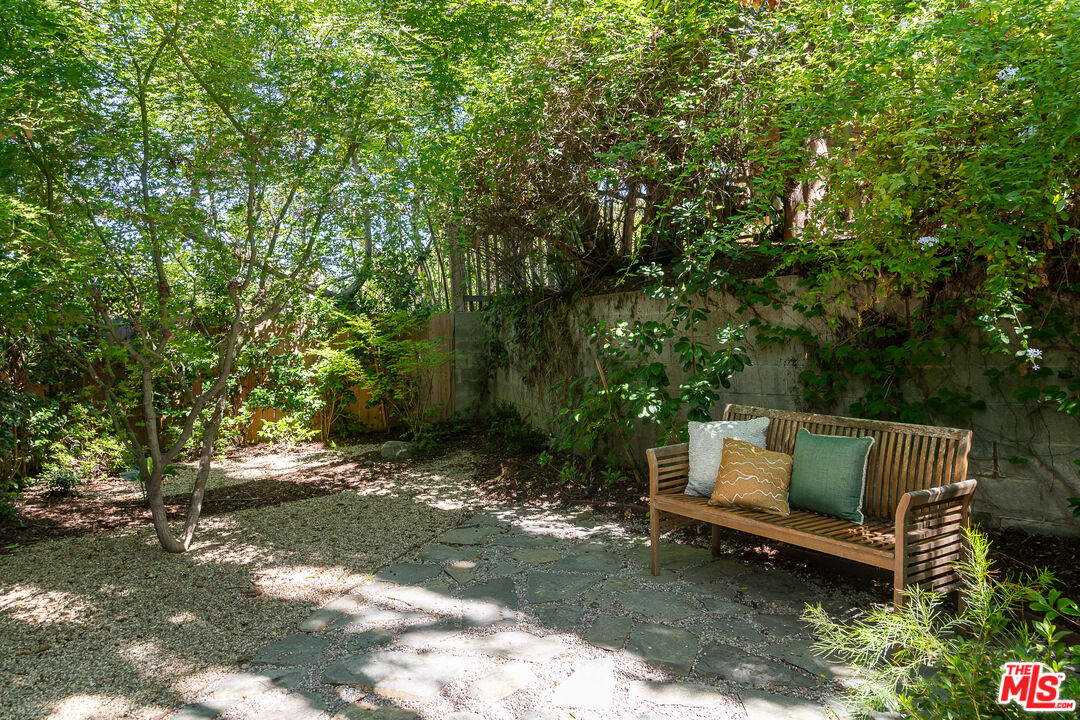
Shaded garden patio with a stone path, cushioned wooden bench, and dense trees and greenery.
Shaded backyard patio with a cushioned wooden bench, stone paving, gravel path, and mature greenery.
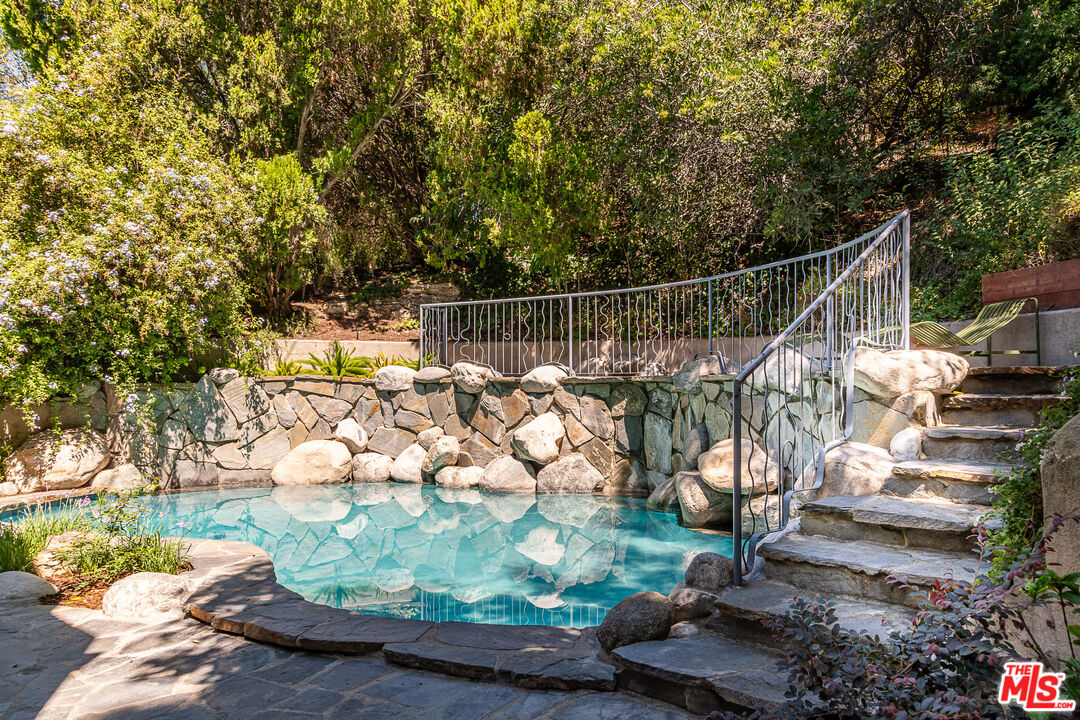
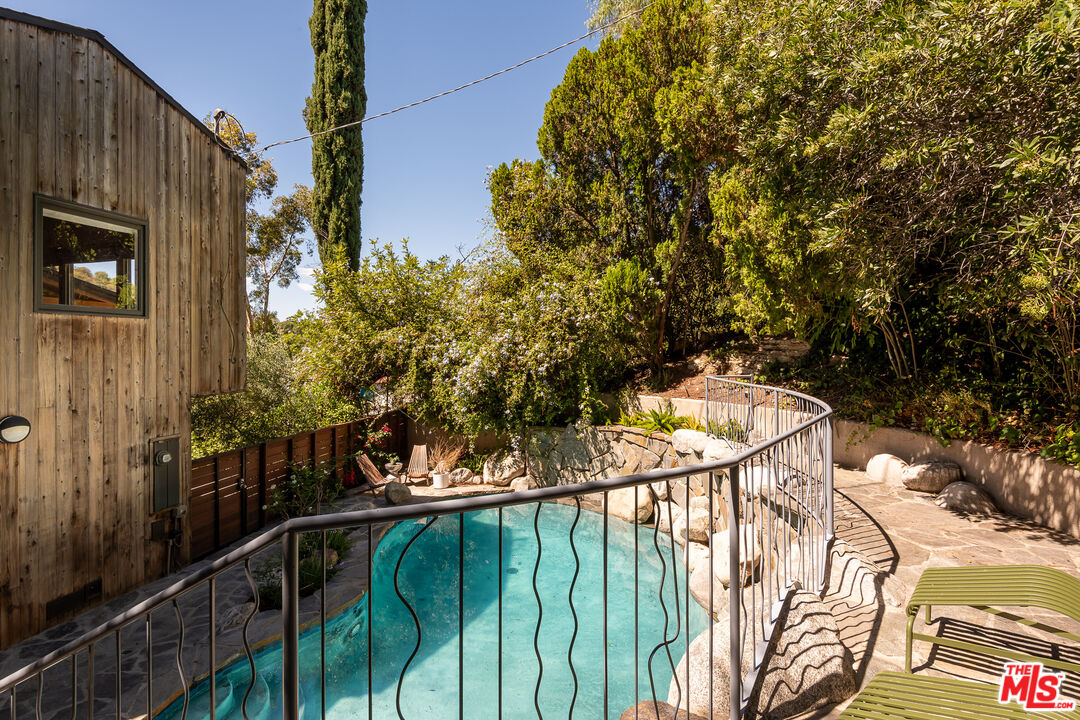
Stone-edged swimming pool with rock steps and a metal railing amid lush landscaping.
Backyard swimming pool with a curved metal railing, stone patio, and mature landscaping.
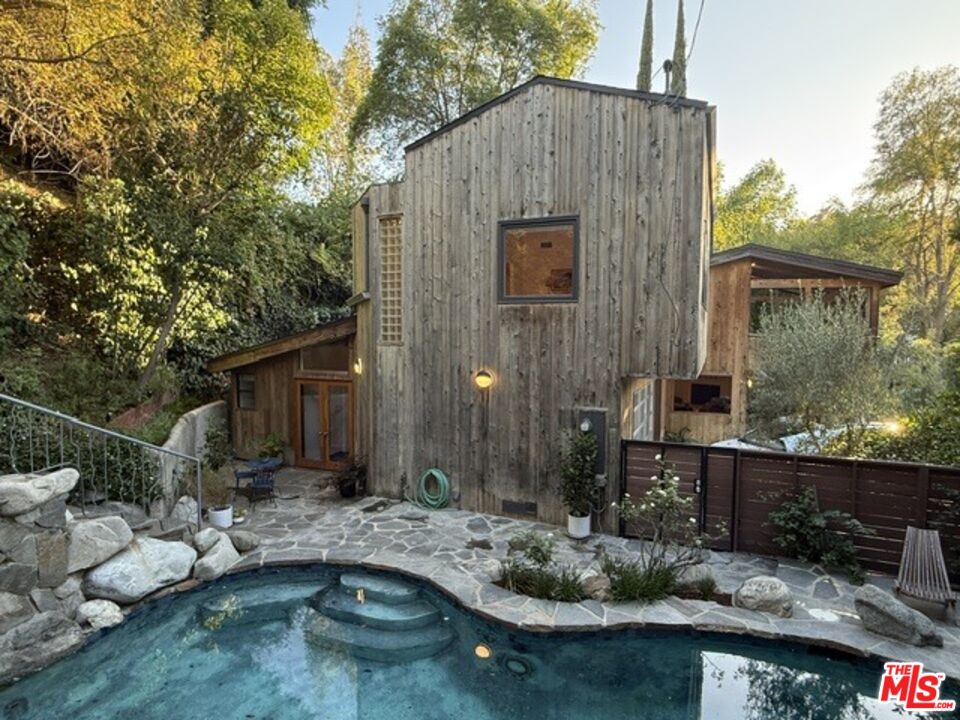
Wood-sided home behind a curved swimming pool and stone patio, surrounded by mature trees.
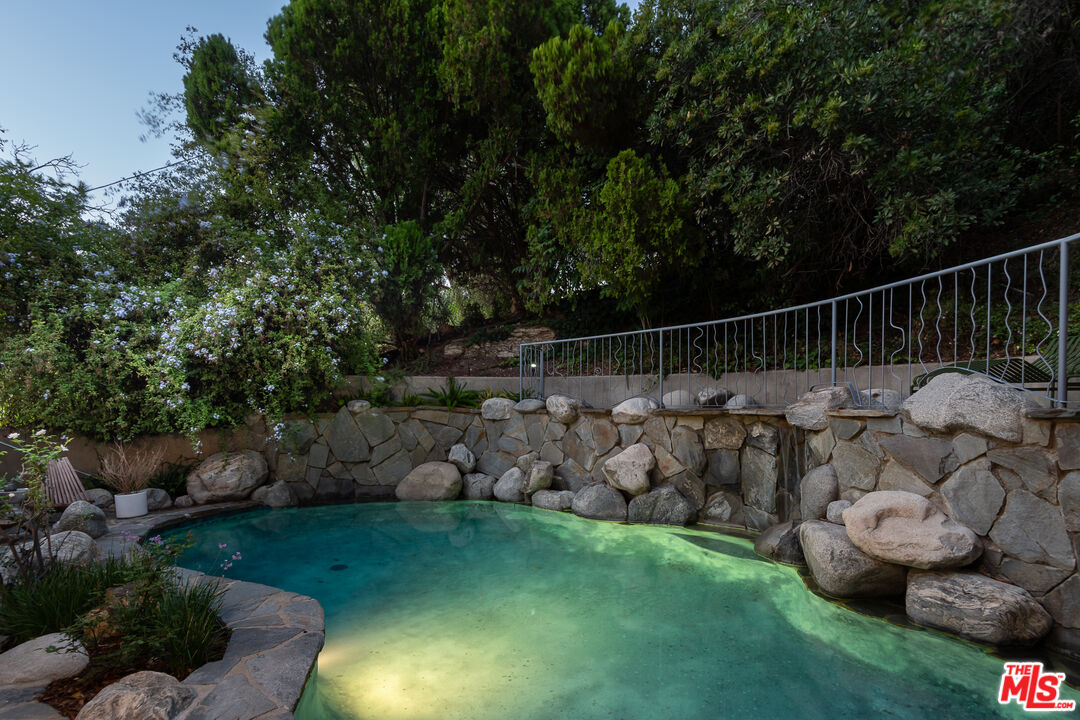
Turquoise swimming pool bordered by natural stone boulders, a retaining wall, and mature greenery.
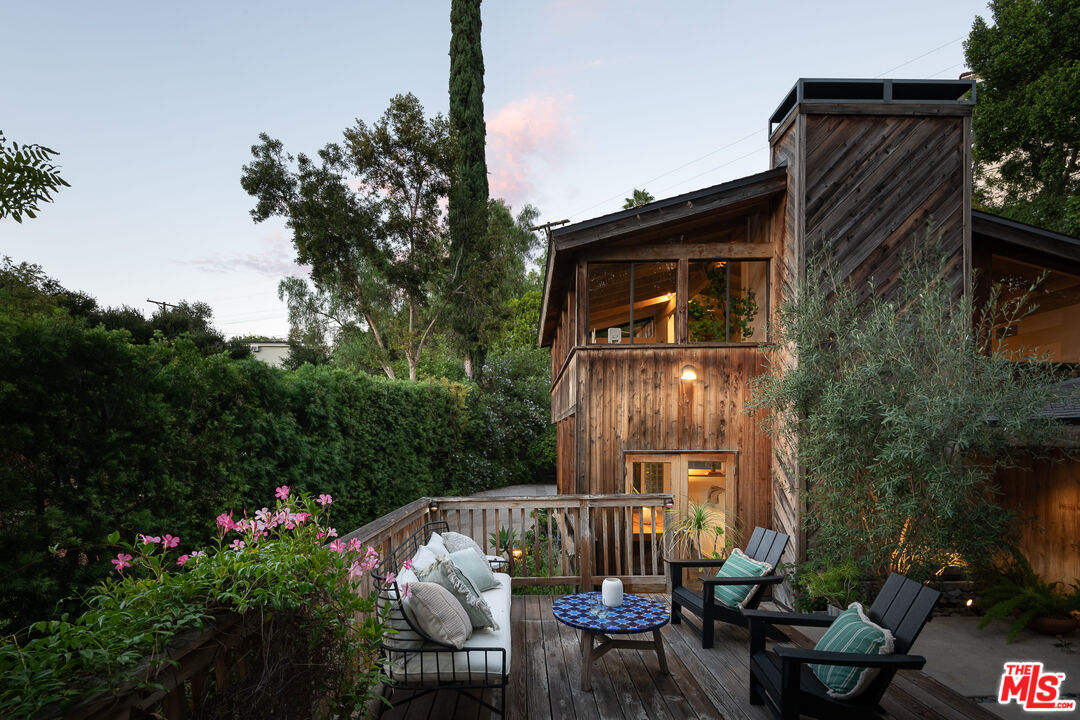
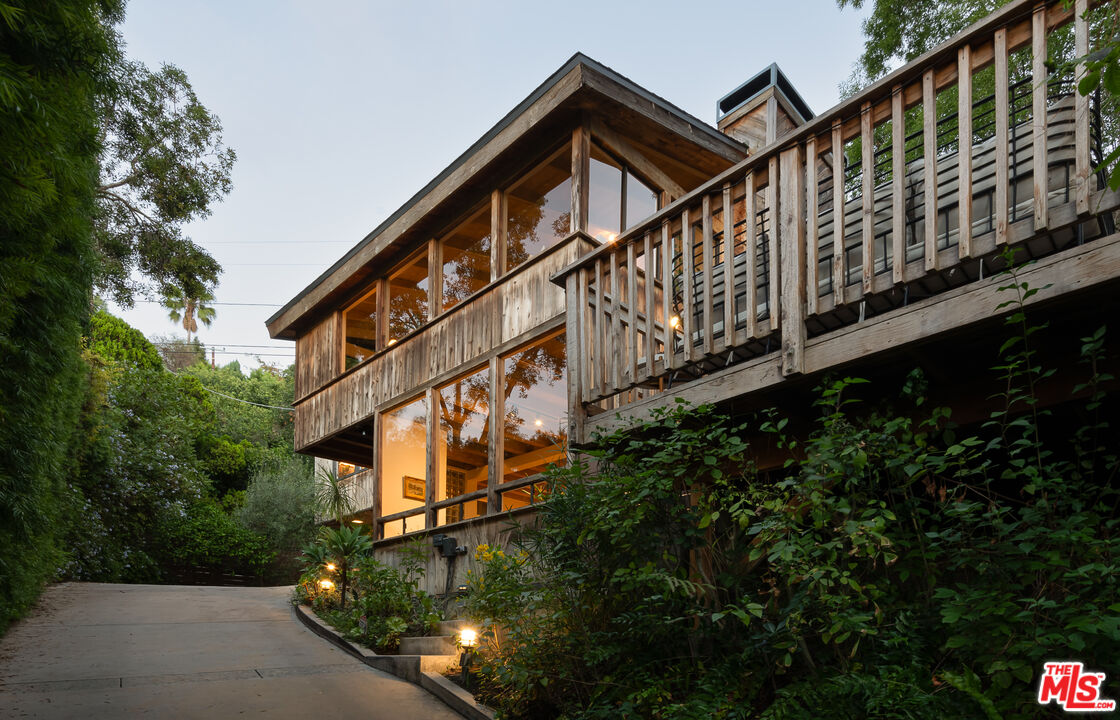
Wood-sided home and furnished deck surrounded by mature greenery at dusk.
Wood-sided home beside a deck furnished with a white sofa and black lounge chairs
Wood deck dining area with a table and blue chairs surrounded by trees and flowering plants.
Modern wood-clad home entrance framed by mature trees, dense landscaping, and a concrete walkway.
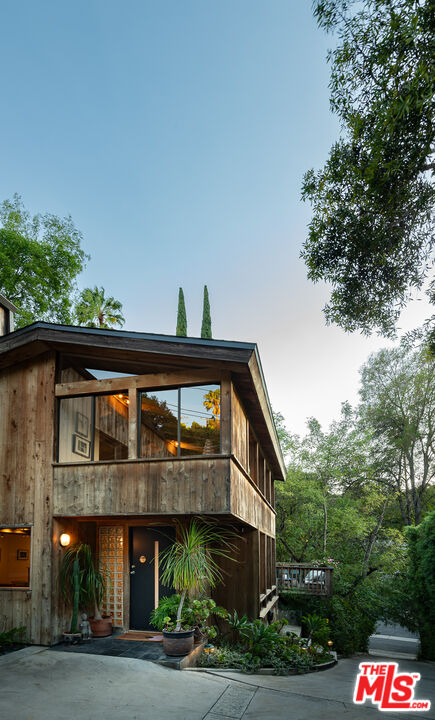
Two-story wood-sided home with large windows, a concrete driveway, and lush garden planting.
Wood-sided home with warmly lit glass doors opening onto a stone patio beneath dense trees.
Contemporary wood-and-glass home with an elevated deck, warm window lights, and a curved driveway.
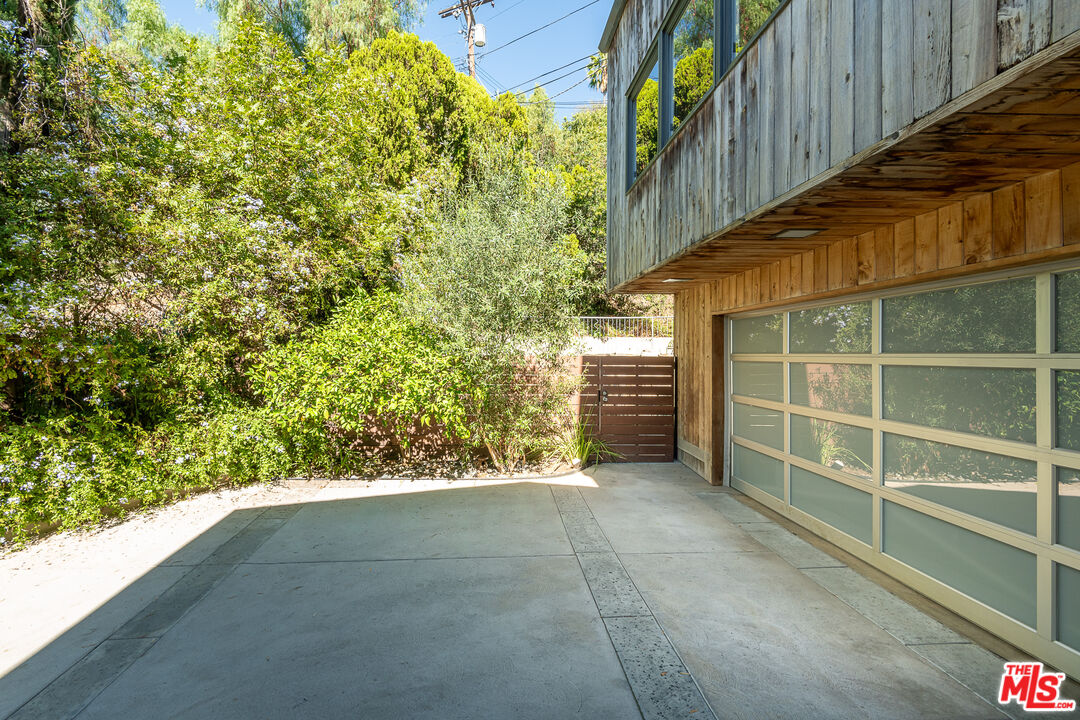
Covered driveway beside a glass-paneled garage door and weathered wood siding, bordered by dense greenery.
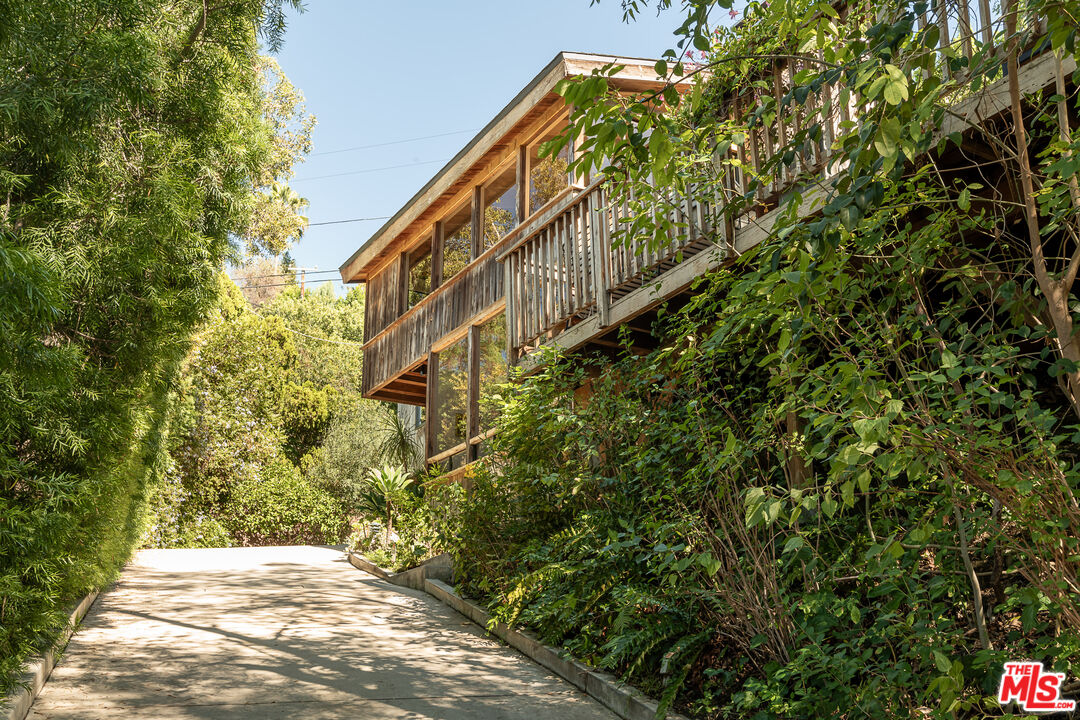
Wood-sided house with a raised balcony, viewed beside a sunlit driveway and dense greenery.
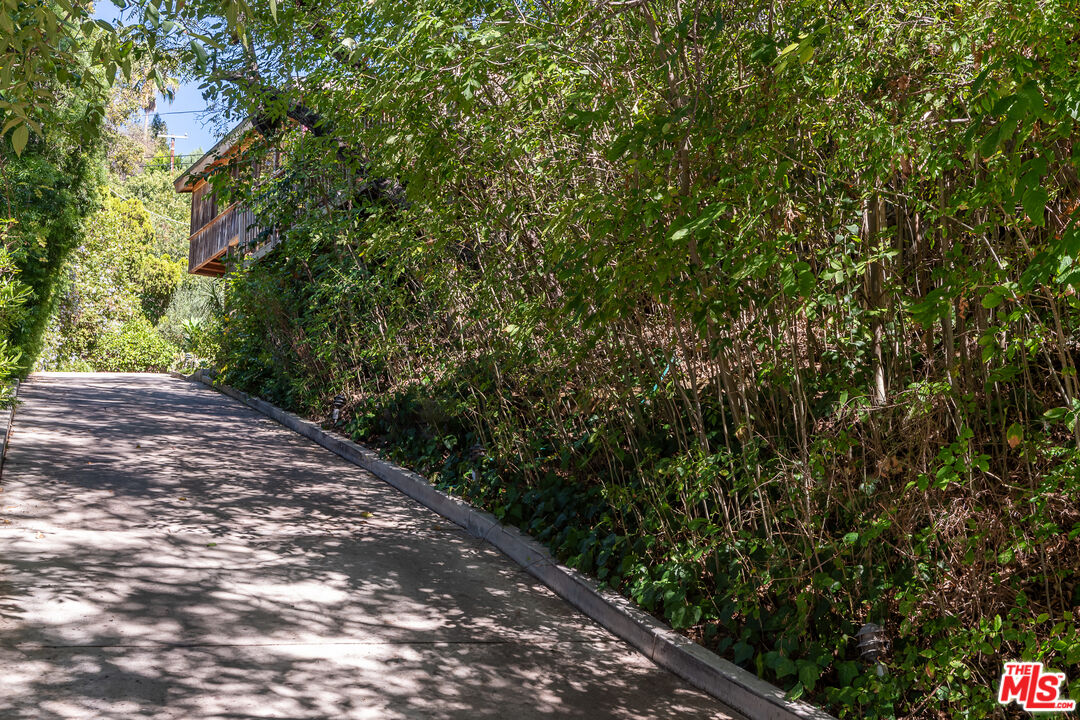
Paved driveway bordered by dense bamboo leads toward a partially hidden wood-sided house.
VIEW PHOTOS
$2,895,000

4100 Madelia Ave

4 Beds 4 Baths 3,106 Sq.Ft. 0.27 Acres

Open House

10/11/2026 2:00PM - 5:00PM PDT

Description

1951 Mid-Century hideaway perched in the foothills of Sherman Oaks, offering a walkable location to Ventura Blvd and stunning views of the San Fernando valley. Privately hidden up a long driveway and shielded by mature trees you will be taken aback as the majestic exterior comes into view. Wood-clad siding, walls of glass windows and a sprawling outdoor deck are revealed as you make your way to the front door. Enter into an open and airy living space with maple hardwood floors, clearstory windows and 2-story high ceilings. A fireplace frames the living room and the adjacent step-down dining area is a wonderful setting for entertaining. The well appointed kitchen has everything you need to create culinary delights. Warm wood cabinets, Qortstone (engineered Quartz) counters, Viking stainless appliances and a peninsula bar where friends can gather. Overhead skylights provide natural light and the adjoining breakfast room offers views to the outdoors. Down a long hallway (primed and ready for your artwork!) are three bedrooms inc the original primary suite with a fireplace and French doors to the outside. Two additional bedrooms and two full bathrooms complete the 1st floor. Originally built as one level, the home was expanded over the years to include a second floor with a den / lounge area. In 1990 a remodel of the entire home by architect Ruben Ojeda consisted of adding a primary suite to the second level with pitched ceilings and wood beams. The room is surrounded by a bank of windows capturing the fabulous views. The primary bath designed in mid-century character has dual sinks, built-in cabinets and a separate tub & shower. The outdoor areas are truly unique. Beautiful foliage, mature trees and naturally filtered sunlight surround you as you make your way around the property. There are multiple spaces to enjoy serene moments. Find a cozy spot to curl up alone and decompress or have a large gathering on the sprawling deck. Sneak down a few steps to the secret garden for a tranquil moment. A refreshing swimming pool (added in 1990) enjoys its own enclosed area. Morning, afternoon or evening the outdoor lifestyle is in abundance. Updated systems inc plumbing, electrical, 2-zone HVAC, sewer & drainage work and a newer roof. 2-car garage with storage cabinets was rebuilt to support the 2nd floor above it. Wood-clad siding on the home was recently stripped and resealed by the famous "Pink Painter". Walk around the corner to the secret stairs to Ventura Blvd! Moments to the valley, the city and all the amenities you need - a one-of-a-kind retreat on your own private hilltop!

Share Property

Location

4100 Madelia Ave, Los Angeles, CA 91403

Status

For Sale

Property Amenities

Interior
Laundry room Garage, Laundry Area
Fireplace Living Room, Primary Retreat
Appliances Built-Ins, Dishwasher, Dryer, Freezer, Garbage Disposal, Range/Oven, Refrigerator, Washer
Flooring Hardwood, Carpet, Other
Total Bedrooms: 4
Half Bathrooms: 1
Full Bathrooms: 3
Area & Lot
Open house

10/11/2026 2:00PM - 5:00PM PDT

Lot Area 0.27 Acres
Living area 3,106 Sq.Ft.
MLS® ID 26886221
Year Built 1951
View Description City Lights,Tree Top
Architecture Styles Mid-Century
Type Residential
Status For Sale
Exterior
Stories 2
Pool Fenced, In Ground, Waterfall
Air conditioning Central
Heat type Central
Garage Space 2.0
Parking Garage - 2 Car
Finance
Sales Price $2,895,000
Wooden deck with lounge seating beside a wood-sided home, surrounded by greenery.

Schedule a Showing

I would love to show you this beautiful property. Please select your preferred date and time below. I will be in touch shortly to confirm your appointment.

Schedule a Showing

I would love to show you this beautiful property. Please select your preferred date and time below. I will be in touch shortly to confirm your appointment.

Thank you for your interest in 4100 Madelia Ave, Los Angeles, CA 91403. We are reviewing your request and will be in touch shortly!

Mortgage Calculator

Estimate your monthly mortgage payment, including the principal and interest, property taxes, and HOA. Adjust the values to generate a more accurate rate.

All estimates are provided for informational purposes only. Actual amounts may vary.
$0,000 Your Payment 20 15 65
$0,000 Your Payment

Studio City / Sherman Oaks / Encino / Woodland Hills / Calabasas

Work With Heidi

Change is constant in life, but it doesn't need to be met with uncertainty and anxiousness. My ability to listen to your needs, and guide you on how to achieve your goals , will provide you with a calm and trusted experience.