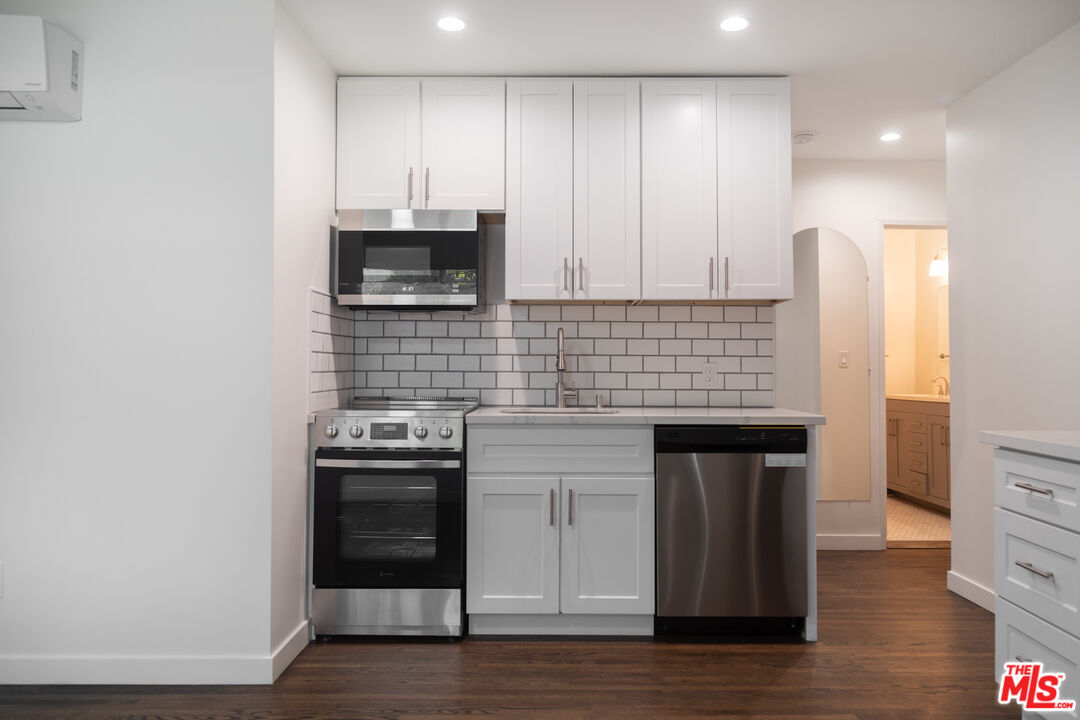
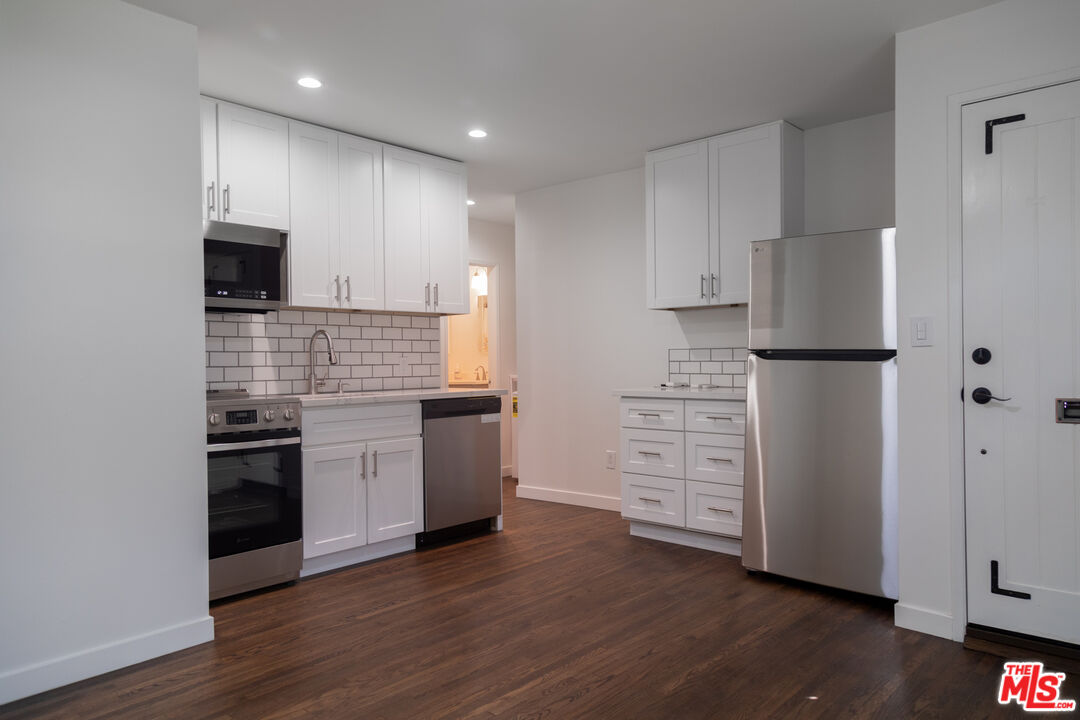
Kitchen with white shaker cabinets, subway tile backsplash, stainless steel appliances, and dark wood flooring.
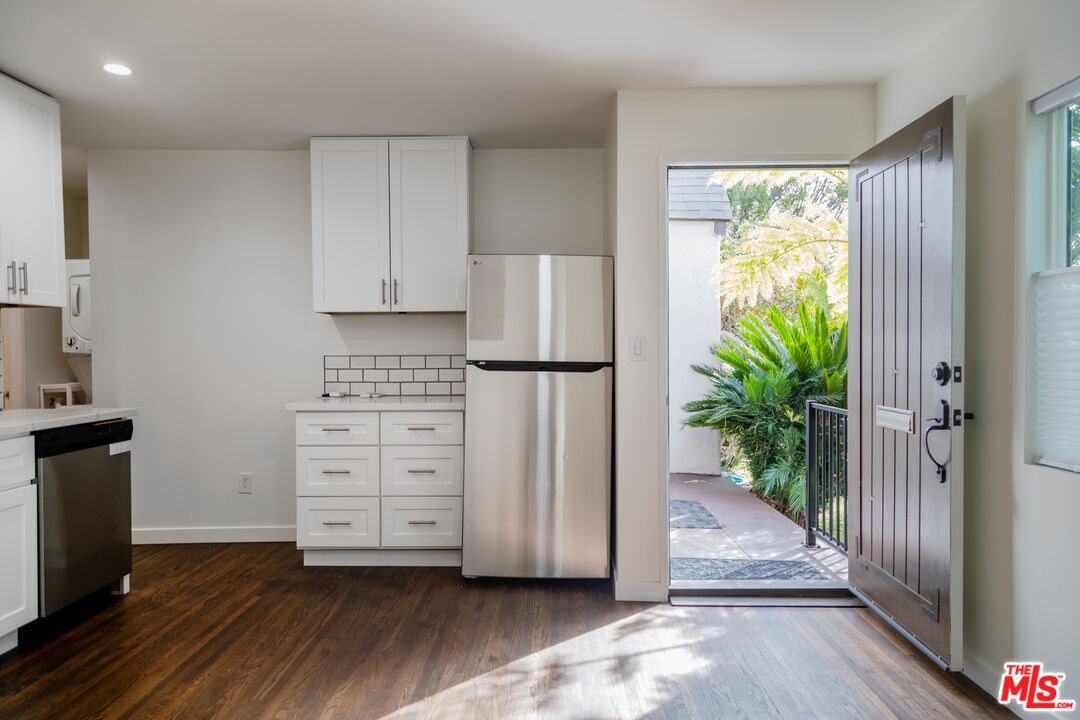
White kitchen with stainless steel appliances and an open door to a leafy courtyard.
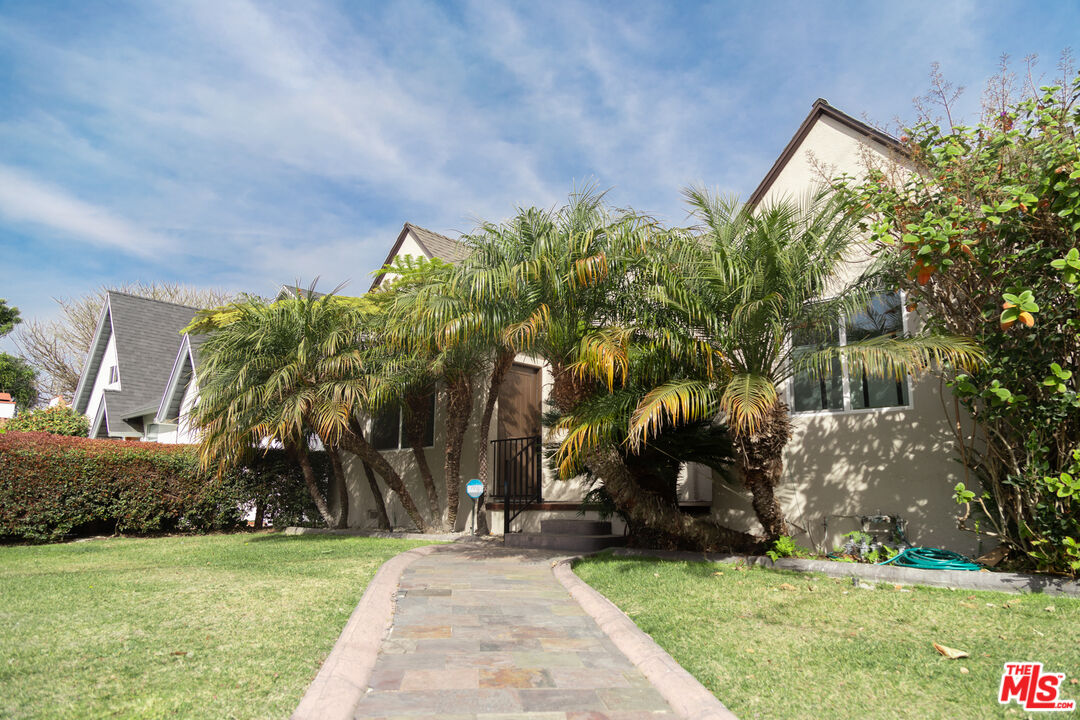
House with a curved stone walkway, palm trees, and landscaping across the front lawn.
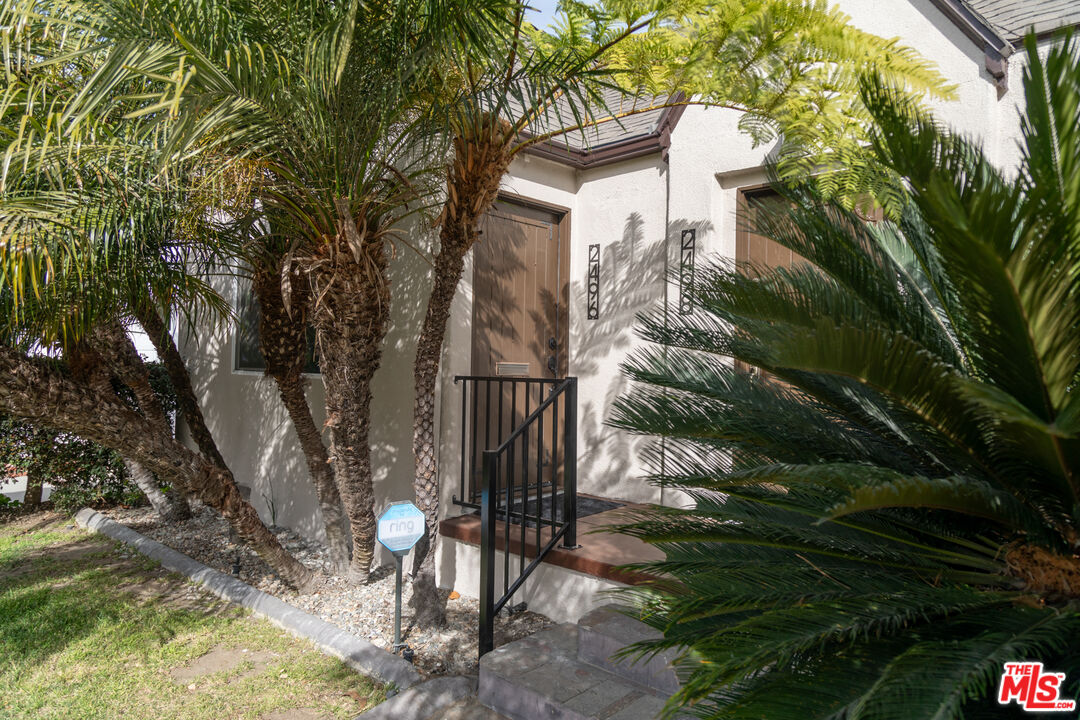
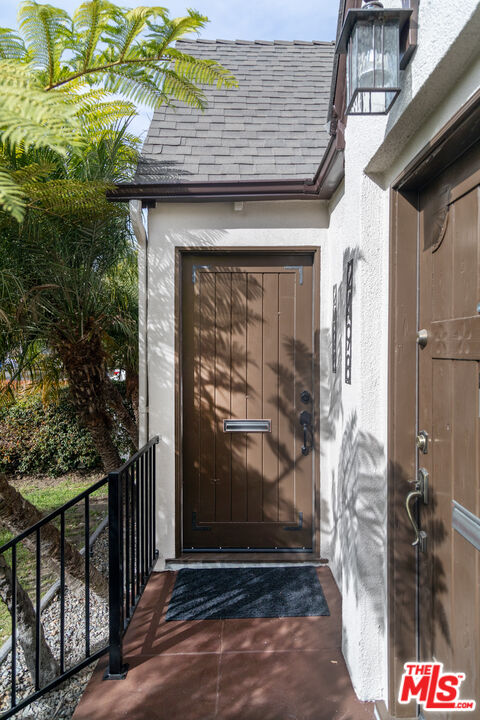
Stucco home entrance with a brown door and black gate, framed by palm trees.
Home entrance with brown doors, black railing, and tropical landscaping.
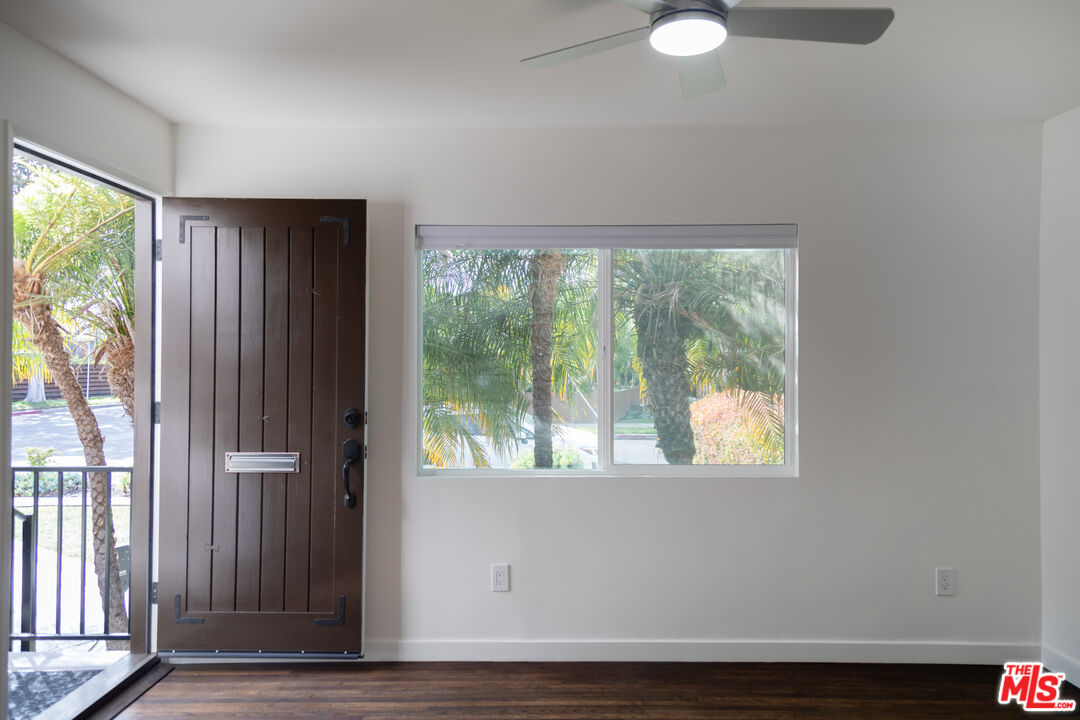
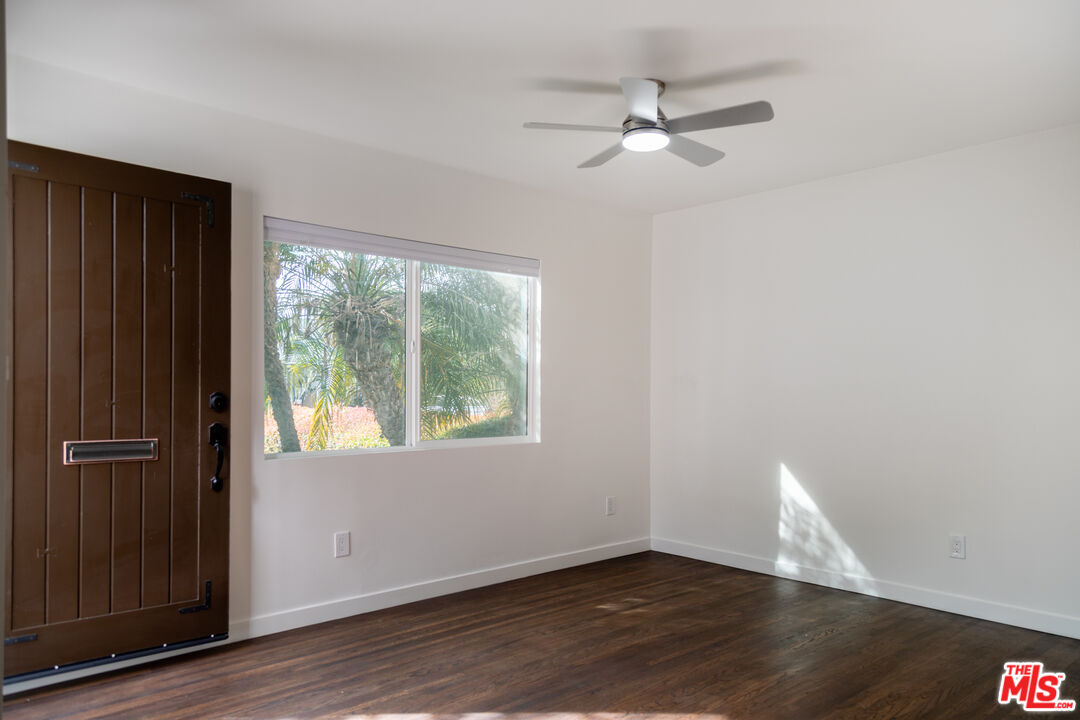
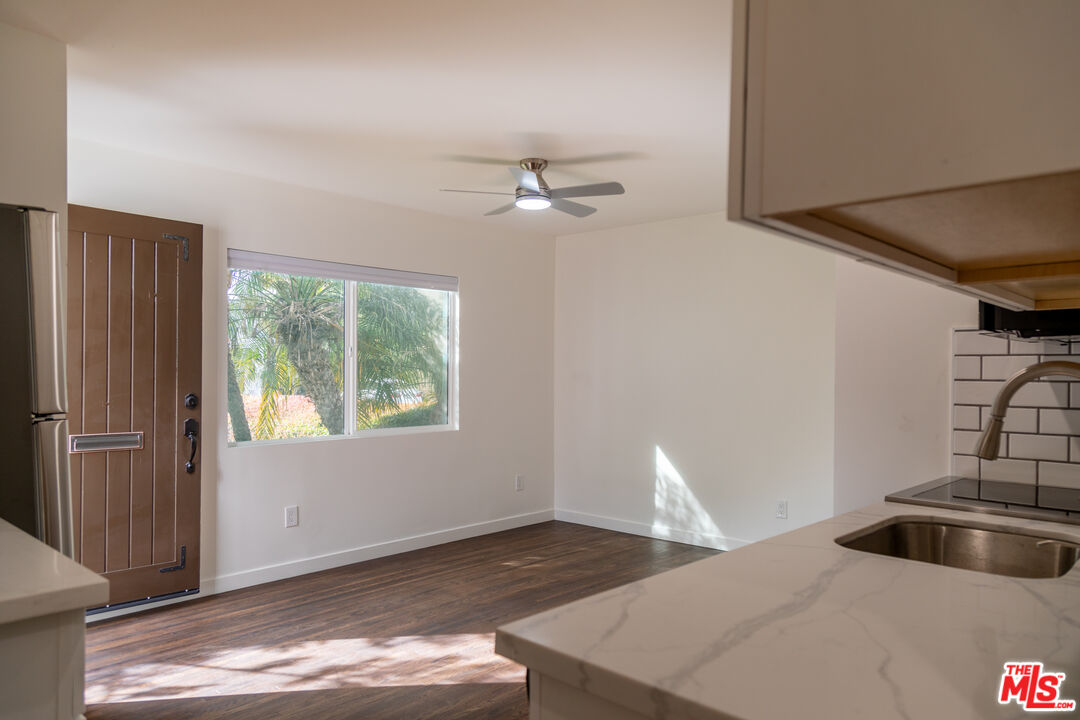
Empty room with dark wood floors, a wooden front door, palm trees outside the window, and a ceiling fan.
Vacant entry room with a dark wood front door, hardwood floors, and a wide window.
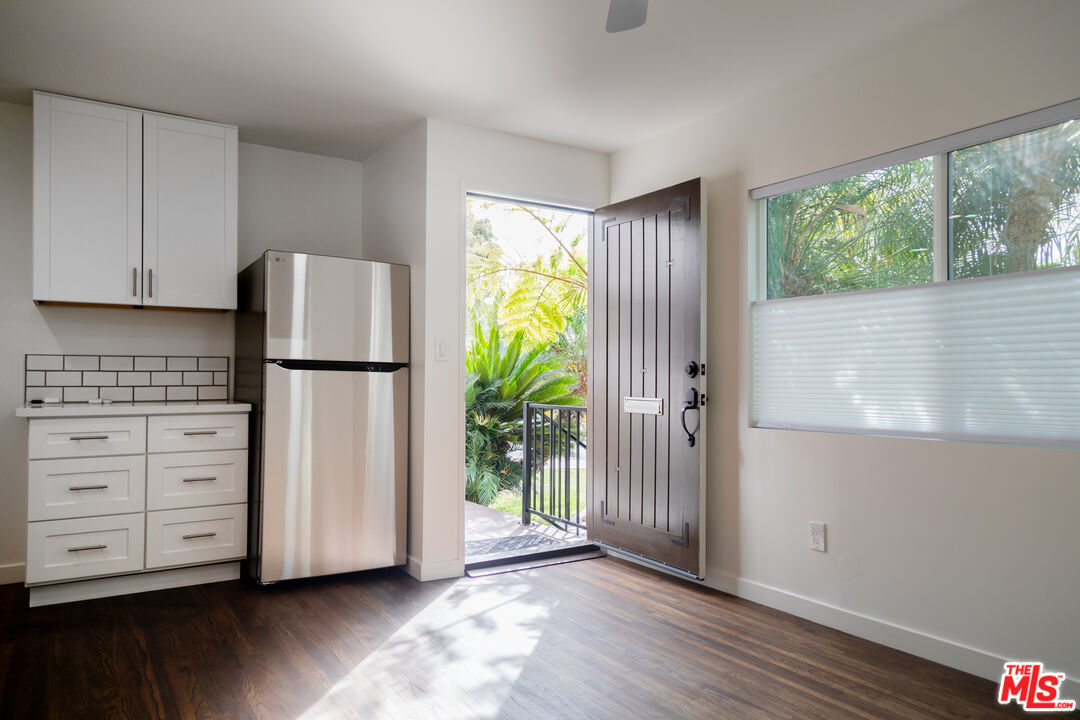
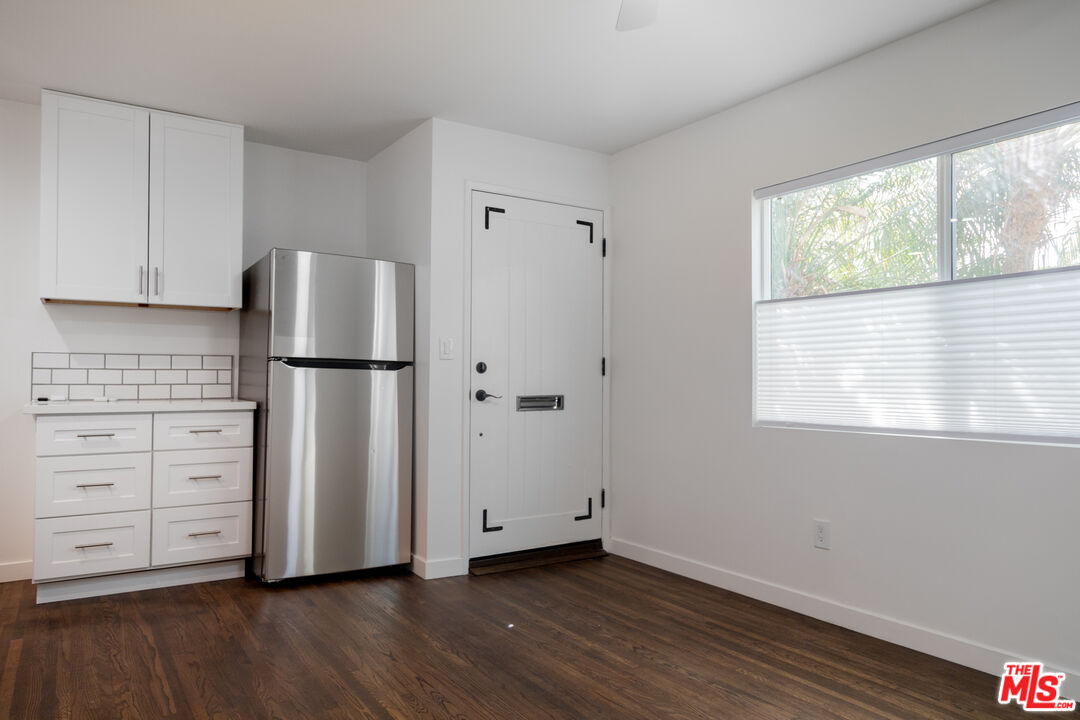
Kitchen with white cabinets and stainless refrigerator beside an open front door to a leafy entryway.
Open dining area beside the kitchen, with dark wood floors, a brown front door, and a window overlooking palm trees.
Compact kitchen with white cabinets and stainless refrigerator beside a front door and wide window.
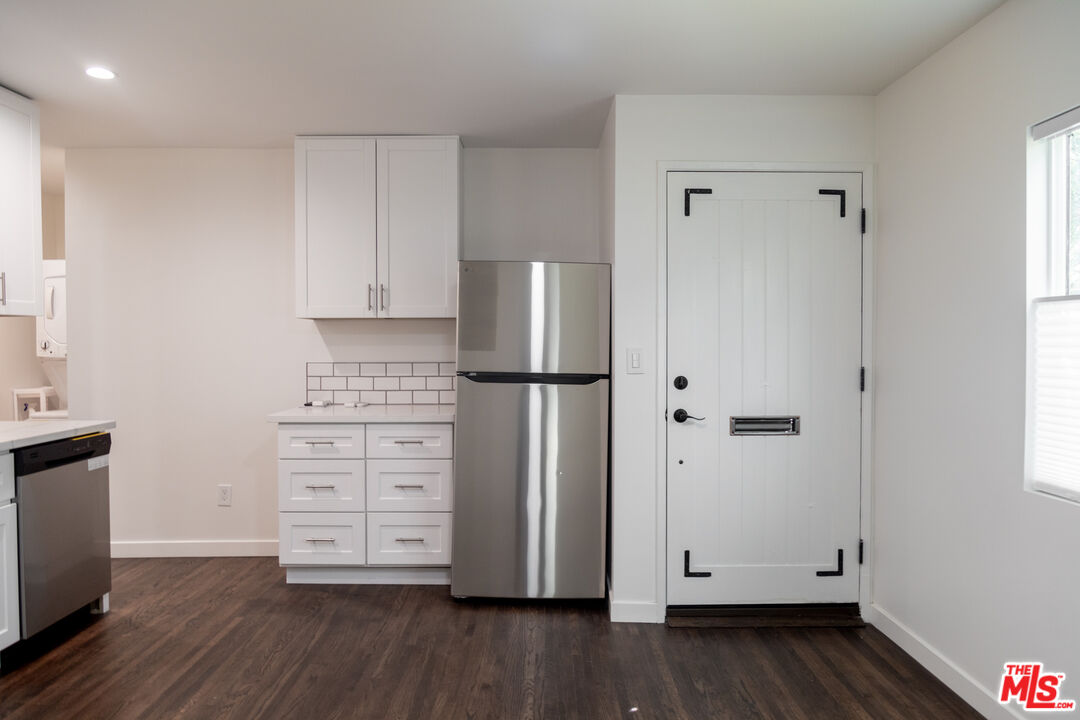
Kitchen with white cabinets, stainless-steel refrigerator, subway-tile backsplash, and a white entry door.
Kitchen with white shaker cabinets, subway-tile backsplash, stainless steel appliances, and dark wood flooring.
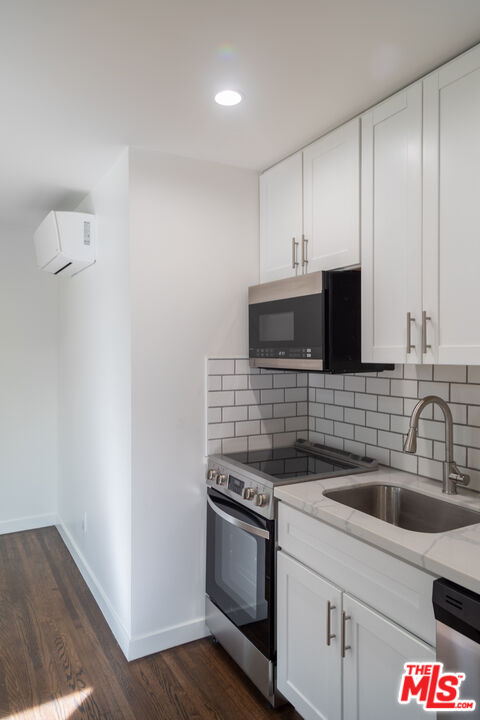
Kitchen with white cabinets, subway tile backsplash, stainless steel appliances, and dark wood floors.
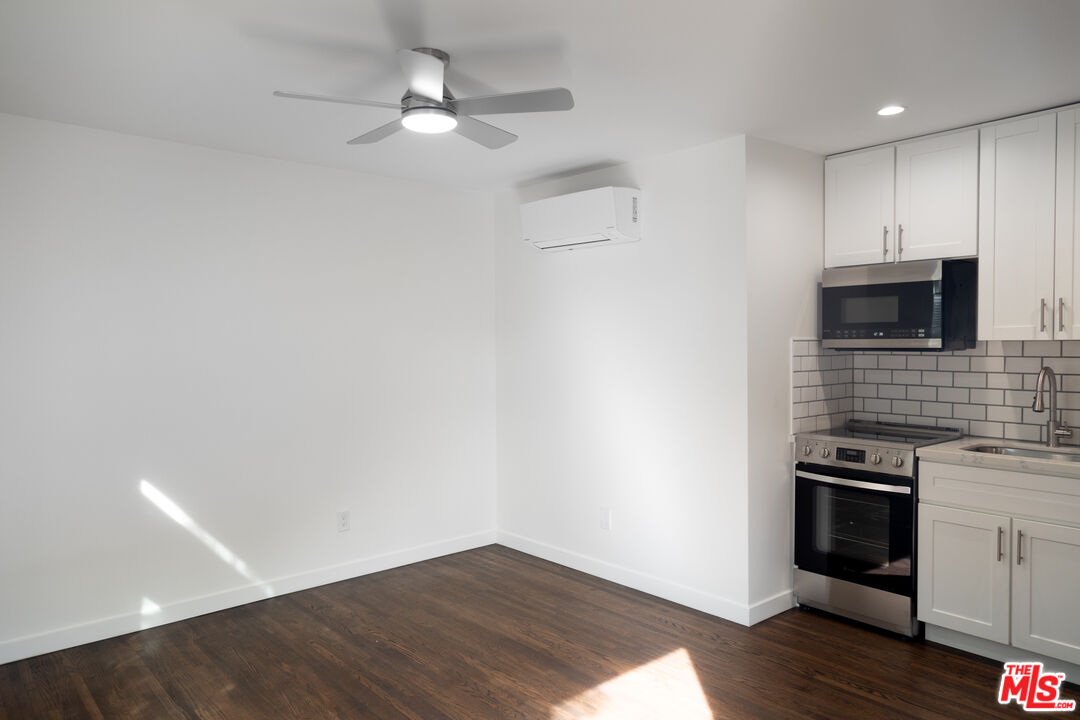
Vacant room with a compact white kitchen, subway tile backsplash, and dark wood floors.
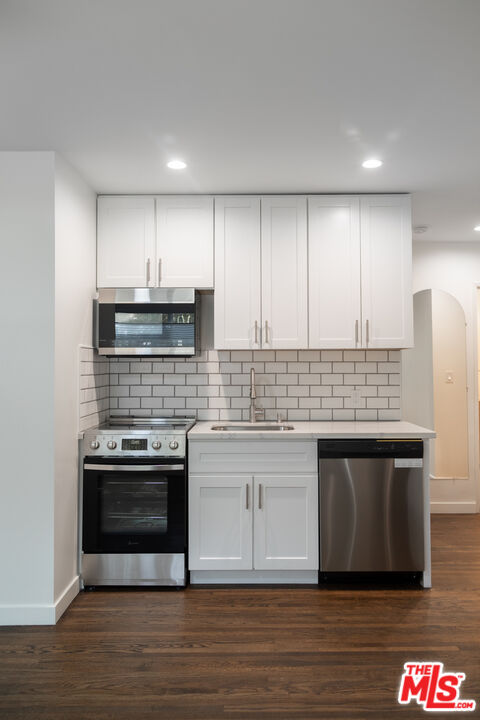
Compact kitchen with white cabinets, subway-tile backsplash, stainless appliances, and dark wood flooring.
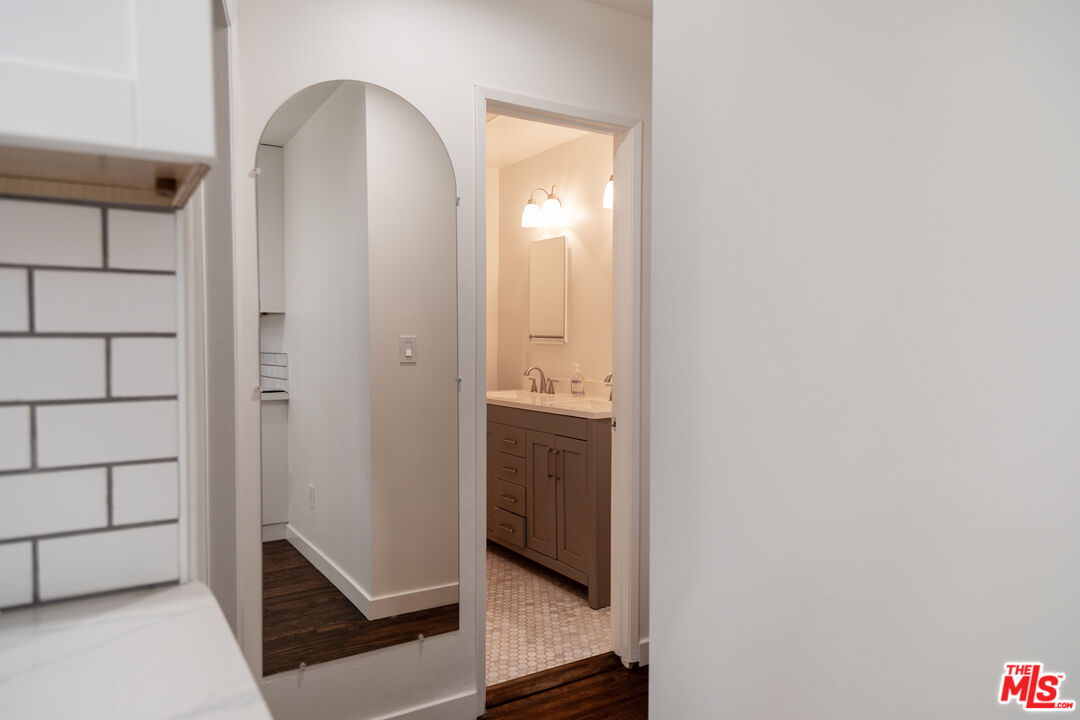
Bathroom vanity visible through a doorway beside an arched hallway.
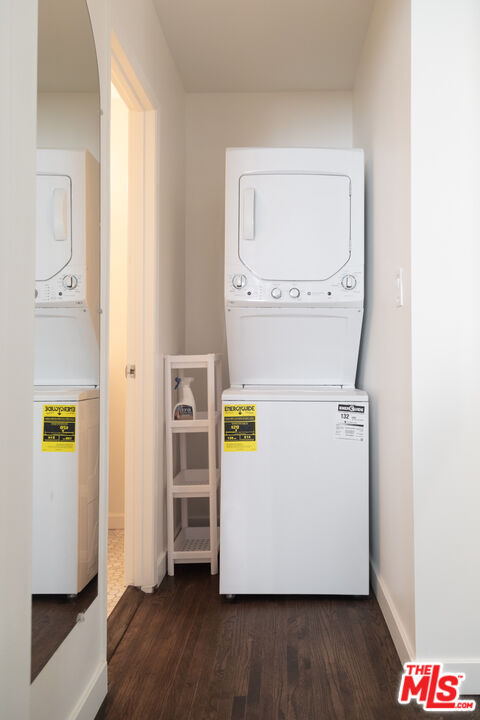
Stacked washer and dryer in a narrow laundry nook beside a slim shelving unit.
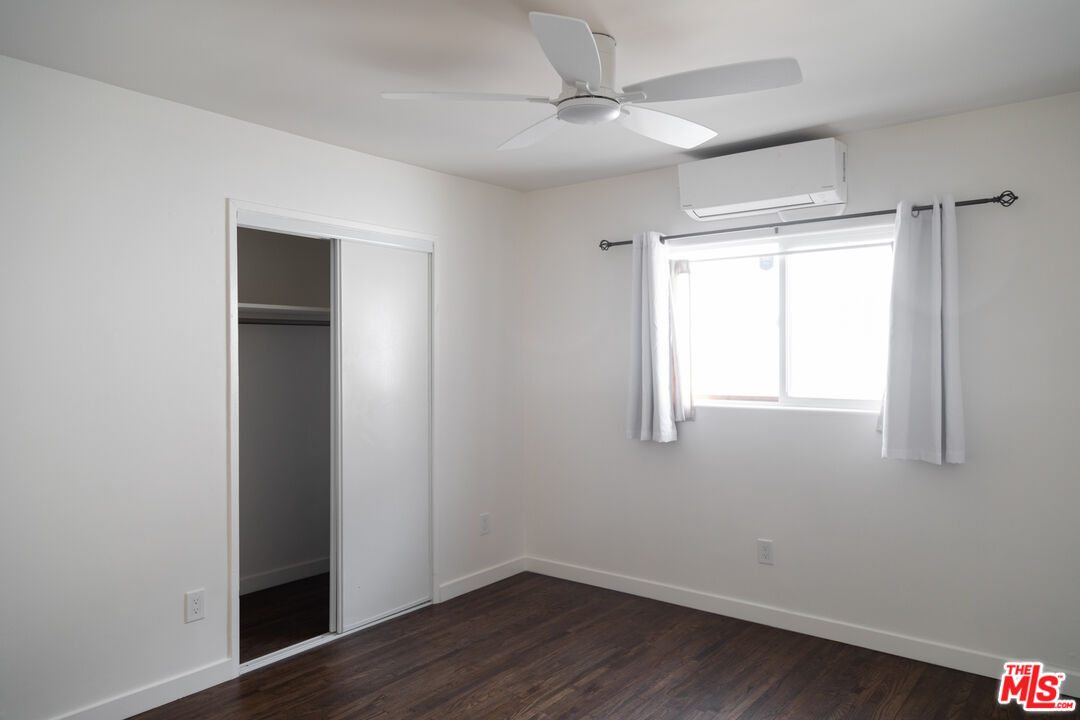
Empty bedroom with dark wood flooring, sliding closet doors, a ceiling fan, and a wall-mounted mini-split.
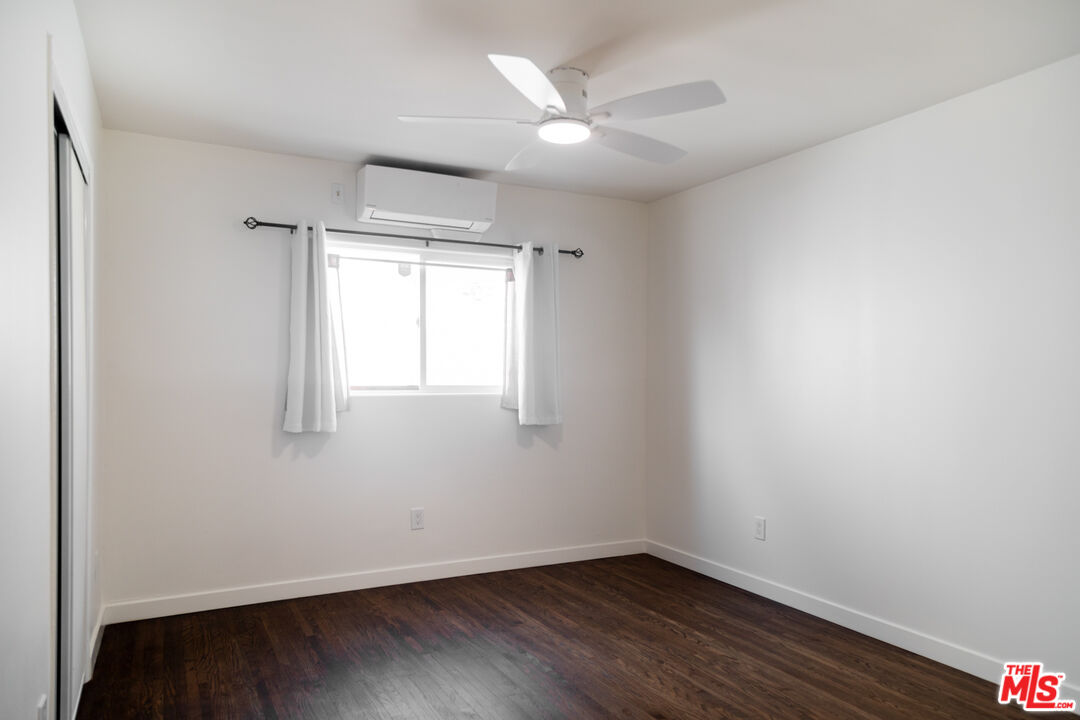
Empty bedroom with dark wood floors, a curtained window, wall-mounted air conditioner, and ceiling fan.
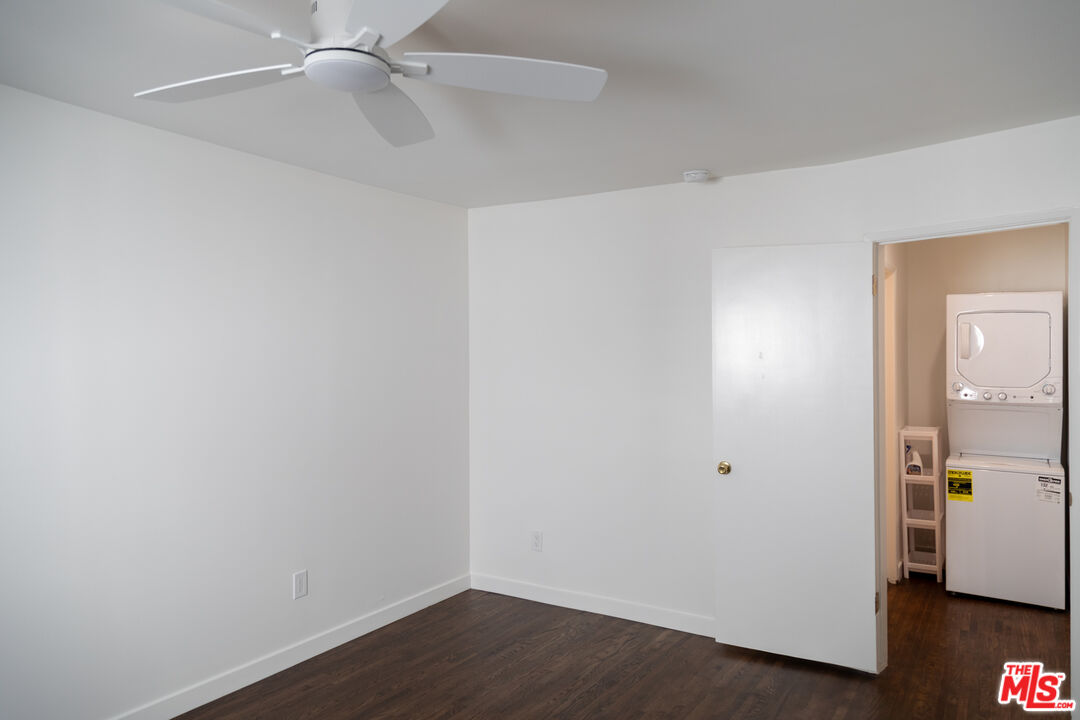
Empty room with a ceiling fan and dark wood flooring, opening onto a laundry area.
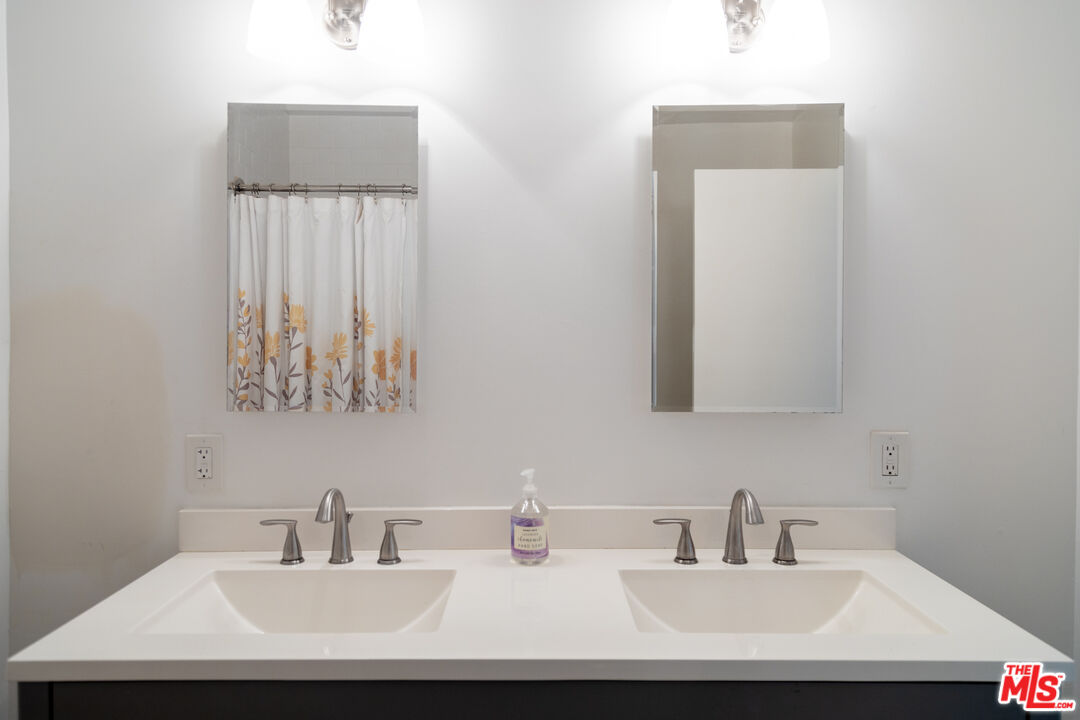
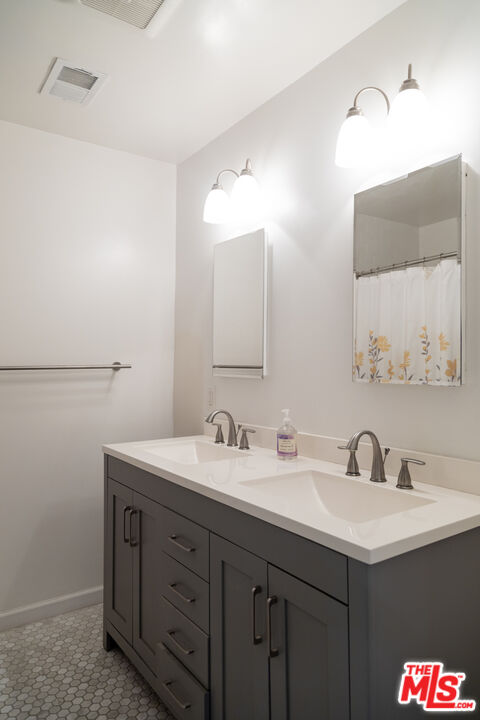
Bathroom with a white double-sink vanity, paired mirrors, and a floral shower curtain.
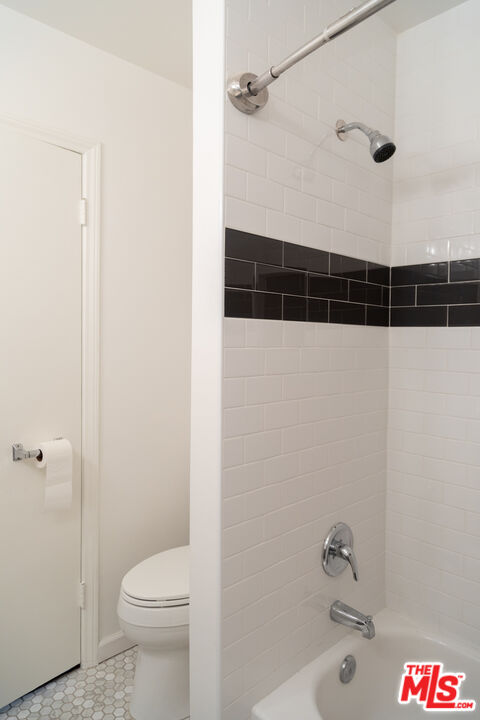
Bathroom with a tub-shower, black tile accent band, and adjacent toilet.
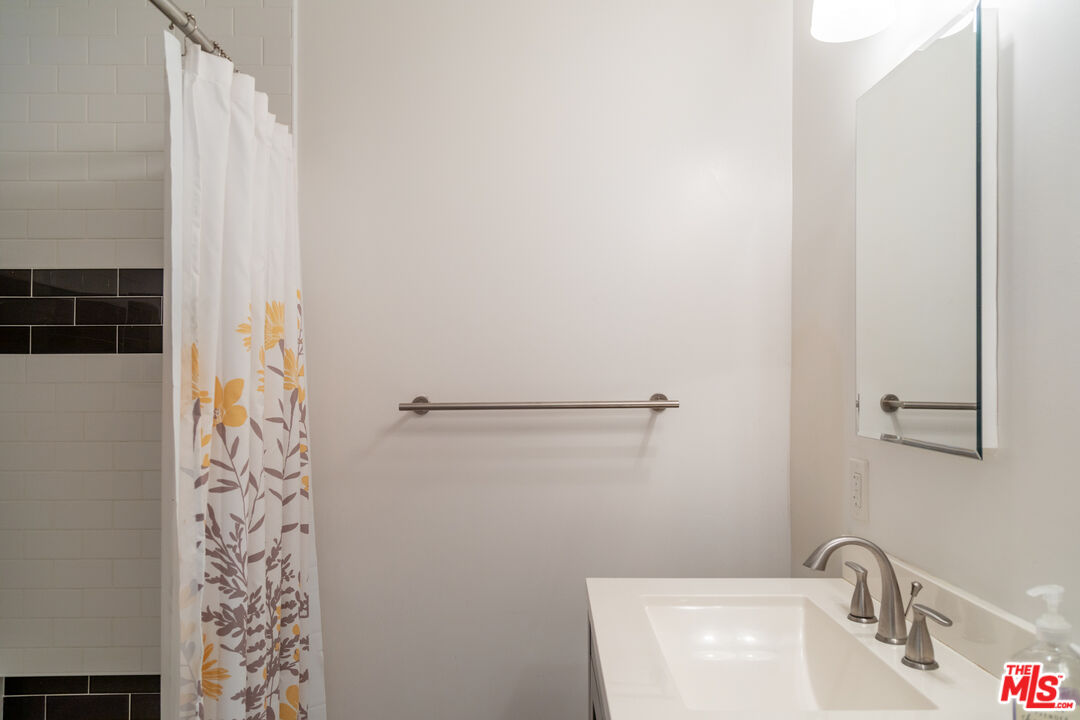
Bathroom with a white vanity and sink beside a tiled shower with a floral curtain.
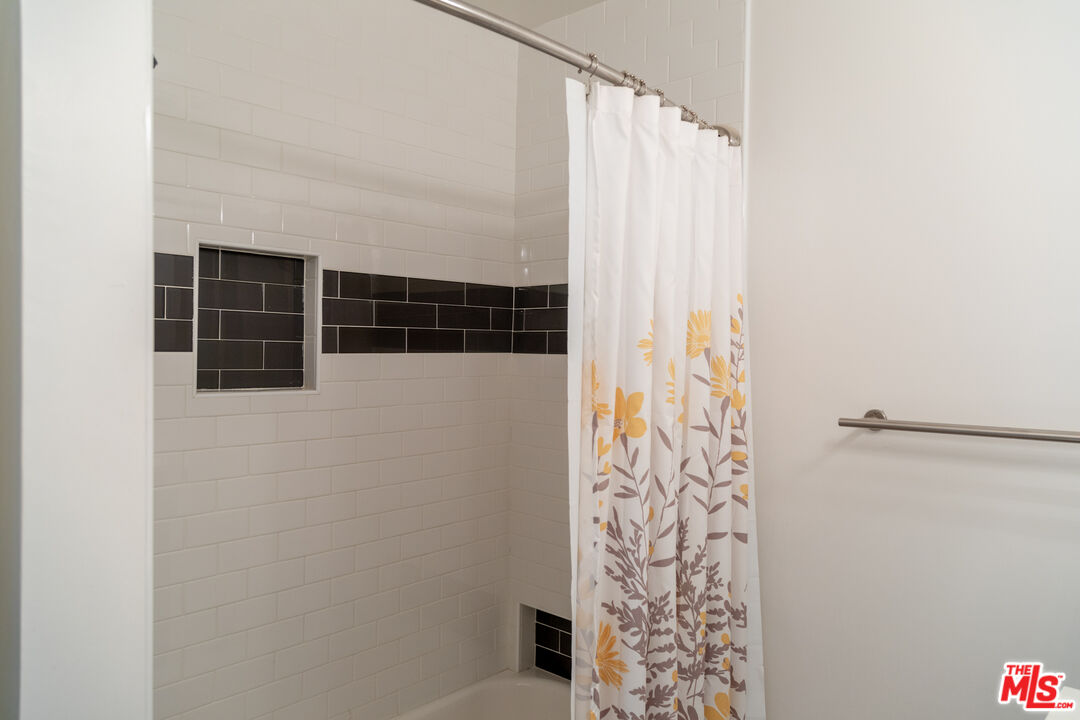
Bathroom shower with white subway tile, a black accent band, floral curtain, and wall-mounted grab bar.
Bathroom with a double-sink vanity, dark gray cabinets, and a floral shower curtain.
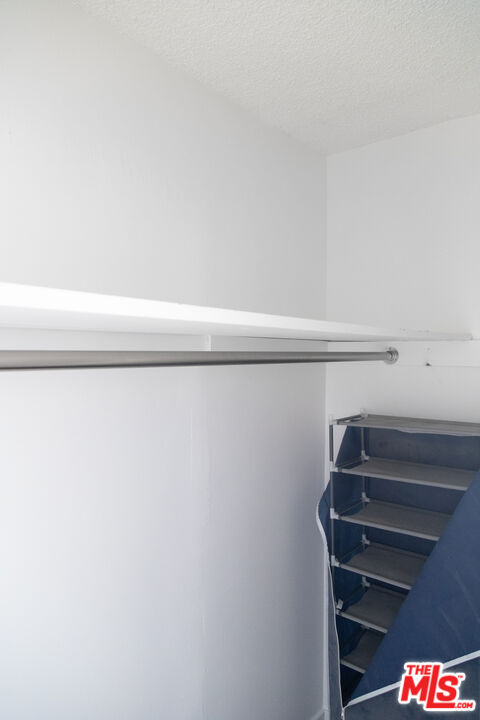
White closet with a metal clothes rod and dark built-in shelving.
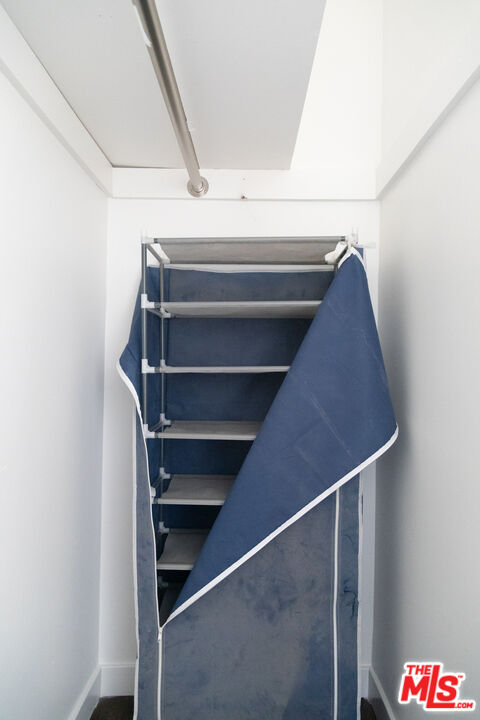
Narrow closet with a blue fabric-covered shelving unit and ceiling access panel.
VIEW PHOTOS
$2,795/mo

2496 Granville Ave

1 Bed 1 Bath 6,828 Sq.Ft.

Description

ADU built in 2024 in prime West LA location. Built alongside a traditional corner home in a lovely residential neighborhood surrounded by grass, trees & sunshine. Secluded and set back from the street the home has its own private entrance. Fabulous layout with dark oak hardwood floors. Spacious and open living room with picture window to the garden and ceiling fan. Gorgeous kitchen with subway-tile backsplash, newer stainless appliances, inc full-size range / oven, microwave, dishwasher & refrigerator. Inside laundry with stackable washer & dryer. Large bedroom with generously sized closet and ceiling fan. Spacious bathroom with tiled shower / tub combo and custom vanity with dual sinks and storage. Mini-split HVAC in the bedroom and living room and custom blinds. Shared wall between house and ADU has been sound proofed for quiet! Owner will cover a $150/mo. utility allowance (tenant to cover excess, inquire with owner.). Street parking only - there is always plenty of street parking! Easy access to the beach, freeways and walkable to Pico Blvd restaurants and shops. Tenants must have good credit. Quiet pets will be considered. Shown by private appt only. SEE PRIVATE REMARKS FOR SHOWING INSTRUCTIONS.

Share Property

Location

2496 Granville Ave, Los Angeles, CA 90064

Status

Leased

Date Leased

October 5, 2026

Property Amenities

Interior
Laundry room Inside, Laundry Area
Fireplace None
Appliances Built-Ins, Dryer, Washer, Microwave, Refrigerator, Range/Oven, Dishwasher, Ceiling Fan, Freezer, Garbage Disposal
Flooring Hardwood
Total Bedrooms: 1
Full Bathrooms: 1
Area & Lot
Lot Area 6,828 Sq.Ft.
MLS® ID 26874117
Year Built 1925
View Description None
Architecture Styles Traditional
Type Residential
Status Leased
Date Leased October 5, 2026
Exterior
Stories 1
Pool None
Air conditioning Central
Heat type Central
Parking None
Finance
Lease Price $2,795/mo

Work With Heidi

Change is constant in life, but it doesn't need to be met with uncertainty and anxiousness. My ability to listen to your needs, and guide you on how to achieve your goals , will provide you with a calm and trusted experience.